
Connor Clark
REALTOR®, S.0201425

BEDS6
BATHS3 full
SQUARE FEET4,516
MLS#2161208
STATUSActive
PROPERTY TYPEResidential - Single Family
SUBDIVISIONDAYBREAK
SCHOOLJordan
Property Description
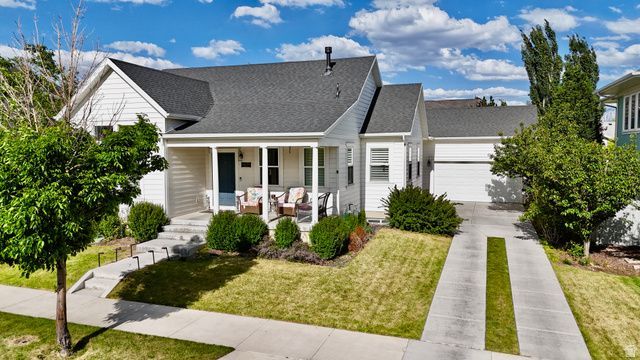
****Showings Begin Saturday 5/30/2026**** Some homes check a box or two. This one checks them all and then keeps going. The floor plan alone is worth the drive out. A massive open layout with vaulted ceilings throughout sets the stage, and the beautifully appointed kitchen flows seamlessly into a sprawling family room that was made for gathering. The primary suite and two additional bedrooms are all on the main level, along with the laundry, making this a true single-level living home for those who want it. But don't overlook what's downstairs. A second massive family room anchors the lower level, flanked by three additional bedrooms and a full bath. The hidden theater room is the showstopper. Whether you keep it as a dedicated cinema space or convert it to a seventh bedroom, the flexibility here is hard to beat. And yes, there's a four-car garage and a hot tub too, because why not. The location might actually outshine the house itself. You are literally one home away from Bingham Regional Park, with premier playing fields and a great kids' park just steps from your front door. Head three houses the other direction and you're at one of the neighborhood pools, parks and playgrounds. The HOA here is the real deal: high-speed internet, a gym, clubhouses, hiking trails, fire pits, pickleball and tennis courts, a sauna, multiple pools, playgrounds, and more. Homes like this don't come around often. Come see it before someone else does.
Property Features
Property Type: Residential - Single Family
Basement: Yes
Basement: Full
Cooling: Central Air
Fenced: Yes
Fireplaces: 1
Garage: 4 car attached
Heating: Forced Air, Gas: Central
Home Style: Rambler/Ranch
Lot Size: 0.18 Acres
Roof Type: Asphalt
Stories: 2.0
Taxes: $4,267
Year Built: 2015
Amenities
Alarm: Fire
Bath: Primary
Bath: Sep. Tub/Shower
Closet: Walk-In
Disposal
Gas Log
Great Room
Kitchen: Updated
Oven: Double
Oven: Wall
Range: Countertop
Range: Gas
Range/Oven: Built-In
Vaulted Ceilings
Low VOC Finishes
Granite Countertops
Theater Room
Video Door Bell(s)
Double Pane Windows
Entry (Foyer)
Lighting
Porch: Open
Patio: Open
Feature Descriptions
Accessibility: Single Level Living
Appliances: Ceiling Fan, Dryer, Freezer, Microwave, Refrigerator, Washer
Association Amenities: Barbecue, Biking Trails, Bocce Ball Court, Clubhouse, Fire Pit, Fitness Center, Hiking Trails, Pets Permitted, Picnic Area, Playground, Pool, Sauna, Security, Tennis Court(s)
Community Features: Clubhouse
Days on Site: 1
Exterior: Asphalt, Clapboard/Masonite
Fireplace: Insert
Flooring: Carpet, Hardwood, Tile
HOA Fee: 433/ Quarterly
Hot Tub: Yes
Laundry: Electric Dryer Hookup
Lot: Curb & Gutter, Fenced: Full, Road: Paved, Sidewalks, Sprinkler: Auto-Full, View: Mountain, Drip Irrigation: Auto-Part
Lot Dimensions: 0.0x0.0x0.0
Other Equipment: Fireplace Insert, Hot Tub, Humidifier, Window Coverings, Trampoline
Parcel#: 26-13-226-002
Patio/Porch: Porch: Open, Patio: Open
Sauna: Yes
Sewer: Sewer: Connected, Sewer: Public
Spa: Yes
Special View Info: Mountain(s)
Topography: Curb & Gutter, Fenced: Full, Road: Paved, Sidewalks, Sprinkler: Auto-Full, View: Mountain, Drip Irrigation: Auto-Part
Utilities: Natural Gas Connected, Electricity Connected, Sewer Connected, Sewer: Public, Water Connected
Water: Culinary
Window: Plantation Shutters
Local Schools
High School: Herriman
Elementary School: Golden Fields
School District: Jordan
Listed By / Shown By
Listed By
Agency Name: In Depth Realty
Shown By
Agent Name: Connor Clark
Agent Phone: (801) 245-0353
Agency Title: Wardley Real Estate

Estimate Your Payment
Estimated Payment
$ 4,137.69 per month $3,513.78 Principal & Interest $355.58 Property Tax $268.33 Homeowner's InsuranceChange Payment Information


Privacy Policy / DMCA Notice / ADA Accessibility


This site is hosted, designed and copyright
© 1994 - 2026 by
Delta Media Group, Inc. -- Patent Pending --
Agent License Information: S.0201425
10227 S Otter Trail Dr | MLS# 2161208
This single family home located at 10227 S Otter Trail Dr , South Jordan, UT 84009 is currently listed for sale with an asking price of $920,000. This property was built in 2015 and has 6 bedrooms and 3 full baths with 4516 sq. ft. S Otter Trail Dr is located in the DAYBREAK subdivision within the Jordan school district. Search DAYBREAK real estate on connorclark.wardleyre.com today.