
Connor Clark
REALTOR®, S.0201425

BEDS3
BATHS1 full 1 partial
SQUARE FEET1,558
MLS#2161410
STATUSActive
PROPERTY TYPERental - Townhouse
SUBDIVISIONPARK
SCHOOLJordan
Property Description
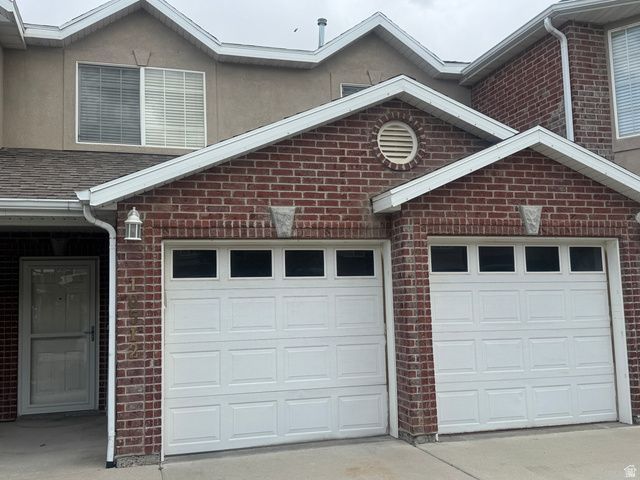
FOR RENT Great location, close to EVERYTHING! Very clean and secure community. This town home features; 3 bedrooms, 2.5 baths, large great room, dining area, kitchen includes range, microwave, dishwasher, refrigerator, pantry and breakfast bar. Large master suite with walk in closet, makeup desk, newly remodeled spa like bath, vaulted ceilings. upper level houses, 3 bedrooms. 2 full baths, linen closet, laundry. Main level features, kitchen, family room, dining area, 1/2 bath, coat closet and storage closet, atrium door which leads to a fenced back yard. Oversized 2 car garage. Central airconditioning, Gas furnace heat. Snow removal and yard care, use of pool, club house and playgrounds are included in rental fee. Quite and secure community located just off of Bangerter and 10400 S (just east of Daybreak) Remodeled baths, Fresh paint and newer carpet Shown by appointment only. Agent Owner
Property Features
Property Type: Rental - Townhouse
Basement: Slab
Cooling: Central Air
Fenced: Yes
Garage: 2
Heating: Forced Air, Gas: Central
Home Style: Townhouse; Row-mid
Lot Size: 0.01 Acres
Roof Type: Asphalt
Stories: 2.0
Year Built: 2004
Amenities
Bath: Primary
Closet: Walk-In
Disposal
Range/Oven: Free Stdng.
Double Pane Windows
Entry (Foyer)
Storm Doors
Patio: Open
Feature Descriptions
Appliances: Portable Dishwasher, Dryer, Microwave, Refrigerator, Washer
Association Amenities: Clubhouse, Maintenance, Pet Rules, Playground, Pool, Snow Removal
Community Features: Clubhouse
Exterior: Brick, Stucco
Flooring: Carpet, Tile
HOA Fee: 265/ Monthly
Laundry: Electric Dryer Hookup
Lot: Curb & Gutter, Fenced: Full, Road: Paved, Sidewalks, Sprinkler: Auto-Full, View: Mountain
Lot Dimensions: 0.0x0.0x0.0
Parcel#: 27-17-151-134
Patio/Porch: Patio: Open
Special View Info: Mountain(s)
Topography: Curb & Gutter, Fenced: Full, Road: Paved, Sidewalks, Sprinkler: Auto-Full, Terrain, Flat, View: Mountain
Window: Blinds, Full
Local Schools
High School: Bingham
Middle School: Elk Ridge
Elementary School: Elk Meadows
School District: Jordan
Listed By / Shown By
Listed By
Agency Name: Windermere Real Estate (Draper)
Shown By
Agent Name: Connor Clark
Agent Phone: (801) 245-0353
Agency Title: Wardley Real Estate



Privacy Policy / DMCA Notice / ADA Accessibility


This site is hosted, designed and copyright
© 1994 - 2026 by
Delta Media Group, Inc. -- Patent Pending --
Agent License Information: S.0201425
10512 S Sage Vista Way | MLS# 2161410
This property located at 10512 S Sage Vista Way, South Jordan, UT 84009 is currently listed for rent with an asking price of $1,700 / Monthly. S Sage Vista Way is located within the Jordan school district. Search South Jordan real estate on connorclark.wardleyre.com today.