
Connor Clark
REALTOR®, S.0201425

BEDS4
BATHS1 full 1 partial
SQUARE FEET3,030
MLS#2161411
STATUSActive
PROPERTY TYPEResidential - Single Family
SUBDIVISIONVILLAGE
SCHOOLCanyons
Property Description
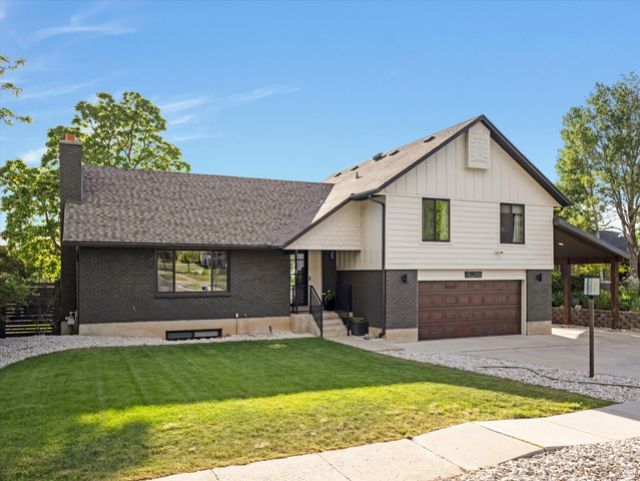
Beautifully remodeled, this exceptional Sandy residence offers refined living at the base of Lone Peak with easy access to nearby trails, parks, and the entrance to Little Cottonwood Canyon. Surrounded by stunning mountain views, the home combines elevated design, modern comfort, and an ideal location. The fully renovated interior features a gourmet kitchen with a 36 Wolf range top, double ovens, pot filler, quartz countertops, custom cabinetry, reverse osmosis system and an oversized island designed for gathering and entertaining. The spacious primary suite offers a luxurious retreat with heated floors, steam shower, double vanity, illuminated mirror, Toto bidet system, and a walk-in closet with custom built-ins. Large windows throughout the home bring in abundant natural light and capture the surrounding mountain scenery. A standout feature of the property is the fully finished detached accessory structure, thoughtfully designed as a flexible extension of the home. With its striking modern design, soaring ceilings, expansive windows, loft space, and serene natural light, it is ideally suited for an art studio, fitness space, wellness retreat, creative office, yoga studio, or private workspace. Additional upgrades include a high-efficiency 96% furnace with humidifier, UV air scrubber and media filter, 16 SEER central air, direct vent water heater, water softener, and smart B-Hyve sprinkler system. Outdoor spaces are equally impressive with a covered deck for enjoying mountain sunsets, updated fencing, fresh low-maintenance landscaping, sod, shed, and covered carport. Offering a rare combination of quality renovations, flexible living space, modern systems, and exceptional access to outdoor recreation, this turnkey home delivers both comfort and style in a highly desirable Sandy location.
Property Features
Property Type: Residential - Single Family
Basement: Daylight, Partial
Basement: Yes
Cooling: Central Air, Seer 16 or higher
Fenced: Yes
Fireplaces: 1
Garage: 2 car attached
Heating: Forced Air, Gas: Central, >= 95% efficiency, Radiant
Home Style: Tri/Multi-Level
Lot Size: 0.22 Acres
Roof Type: Asphalt, Metal
Stories: 4.0
Taxes: $3,200
Year Built: 1978
Amenities
Bar: Wet
Bath: Primary
Closet: Walk-In
Disposal
Great Room
Kitchen: Updated
Oven: Double
Range: Countertop
Range: Gas
Vaulted Ceilings
Low VOC Finishes
Silestone Countertops
Smart Thermostat(s)
Deck; Covered
Double Pane Windows
Lighting
Porch: Screened
Secured Building
Skylights
Sliding Glass Doors
Patio: Open
Feature Descriptions
Appliances: Microwave, Refrigerator, Water Softener Owned
Exclusions: Dryer, Washer
Exterior: Brick, Cement Siding
Fireplace: Fireplace Equipment
Flooring: Carpet, Hardwood, Laminate, Tile
Laundry: Electric Dryer Hookup
Lot: Curb & Gutter, Fenced: Full, Road: Paved, Sidewalks, Sprinkler: Auto-Full, Terrain: Grad Slope, View: Mountain, View: Valley, Drip Irrigation: Auto-Full
Lot Dimensions: 0.0x0.0x0.0
Other Equipment: Fireplace Equipment, Storage Shed(s)
Parcel#: 28-22-402-014
Parking: Covered, Rv Parking
Parking Notes: Covered, Rv Parking
Patio/Porch: Screened, Patio: Open
Sewer: Sewer: Connected, Sewer: Public
Special View Info: Mountain(s), Valley
Topography: Curb & Gutter, Fenced: Full, Road: Paved, Sidewalks, Sprinkler: Auto-Full, Terrain, Flat, Terrain: Grad Slope, View: Mountain, View: Valley, Drip Irrigation: Auto-Full
Utilities: Natural Gas Connected, Electricity Connected, Sewer Connected, Sewer: Public, Water Connected
Water: Culinary
Window: Drapes, Shades
Local Schools
High School: Alta
Middle School: Indian Hills
Elementary School: Lone Peak
School District: Canyons
Listed By / Shown By
Listed By
Agency Name: Windermere Real Estate (9th & 9th)
Shown By
Agent Name: Connor Clark
Agent Phone: (801) 245-0353
Agency Title: Wardley Real Estate

Estimate Your Payment
Estimated Payment
$ 4,172.11 per month $3,628.36 Principal & Interest $266.67 Property Tax $277.08 Homeowner's InsuranceChange Payment Information


Privacy Policy / DMCA Notice / ADA Accessibility


This site is hosted, designed and copyright
© 1994 - 2026 by
Delta Media Group, Inc. -- Patent Pending --
Agent License Information: S.0201425
11462 S Hidden Valley Blvd E | MLS# 2161411
This single family home located at 11462 S Hidden Valley Blvd E, Sandy, UT 84092 is currently listed for sale with an asking price of $950,000. This property was built in 1978 and has 4 bedrooms and 1 full and 1 partial baths with 3030 sq. ft. S Hidden Valley Blvd E is located in the VILLAGE subdivision within the Canyons school district. Search VILLAGE real estate on connorclark.wardleyre.com today.