
Connor Clark
REALTOR®, S.0201425

BEDS3
BATHS2 full
SQUARE FEET1,185
MLS#2160878
STATUSActive
PROPERTY TYPEResidential - Condominium
SUBDIVISIONEAST TOWN VILLAGE PH 26
SCHOOLCanyons
Property Description
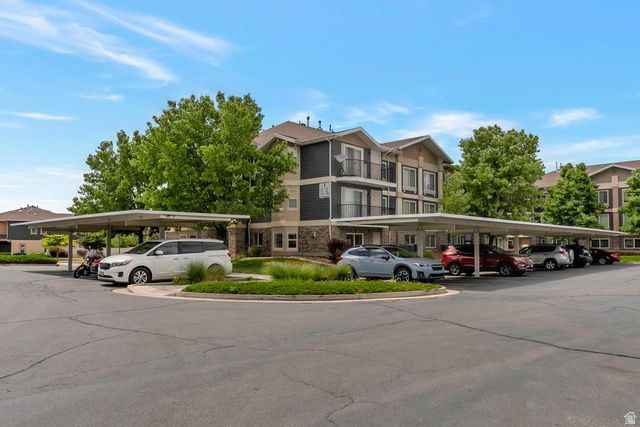
Welcome to an amazing complex...one of Sandy's secrets! Tucked into a beautifully maintained community surrounded by mountain views and everyday conveniences. This neighborhood offers a calm, connected lifestyle with quick access to everything you need. Enjoy the ease of low-maintenance living with amenities like a sparkling pool, clubhouse, and walking paths-all just minutes from Dimple Dell Park, world-class skiing, restaurants, freeways, State Street, Trax line, and shopping. YES!!! Its a MAIN floor condo. No stairs or step-ups to access this unit. One covered parking stall is reserved for this unit. 3 spacious bedrooms, 2 baths, its own laundry area, and an open concept layout make this an amazing condo to own and live in. Newer carpet. Newer paint. New Microwave. New Window Coverings. Schedule your tour today and Yes, these units can be rented out as long as the rental cap has not been met. No short term rentals.
Property Features
Property Type: Residential - Condominium
Basement: Slab
Cooling: Central Air
Fireplaces: 1
Heating: Forced Air, Gas: Central
Home Style: Condo; Main Level
Lot Size: 0.01 Acres
Roof Type: Asphalt
Stories: 1.0
Taxes: $2,157
Year Built: 2008
Amenities
Range/Oven: Free Stdng.
Double Pane Windows
Sliding Glass Doors
Patio: Open
Feature Descriptions
Accessibility: Ground Level, Accessible Entrance, Single Level Living
Appliances: Microwave, Refrigerator
Association Amenities: Clubhouse, Fitness Center, Insurance, Pets Permitted, Pool, Sewer Paid, Snow Removal, Spa/Hot Tub, Trash, Water
Community Features: Clubhouse
Days on Site: 2
Exterior: Brick, Stucco
Flooring: Carpet, Laminate
HOA Fee: 240/ Monthly
Hot Tub: Yes
Laundry: Electric Dryer Hookup
Lot Dimensions: 0.0x0.0x0.0
Other Equipment: Storage Shed(s), Window Coverings
Parcel#: 22-31-303-178
Parking: Covered
Parking Notes: Covered
Patio/Porch: Patio: Open
Sewer: Sewer: Connected
Swimming Pool: Yes
Utilities: Natural Gas Connected, Electricity Connected, Sewer Connected, Water Connected
Water: Culinary
Window: Blinds, Drapes, Part
Local Schools
High School: Hillcrest
Middle School: Union
Elementary School: Canyon View
School District: Canyons
Listed By / Shown By
Listed By
Agency Name: NRE
Shown By
Agent Name: Connor Clark
Agent Phone: (801) 245-0353
Agency Title: Wardley Real Estate

Estimate Your Payment
Estimated Payment
$ 1,618.60 per month $1,336.76 Principal & Interest $179.75 Property Tax $102.08 Homeowner's InsuranceChange Payment Information


Privacy Policy / DMCA Notice / ADA Accessibility


This site is hosted, designed and copyright
© 1994 - 2026 by
Delta Media Group, Inc. -- Patent Pending --
Agent License Information: S.0201425
117 E Calbourne Ln S, Unit I-2 | MLS# 2160878
This condo located at 117 E Calbourne Ln S, Unit I-2, Sandy, UT 84070 is currently listed for sale with an asking price of $350,000. This property was built in 2008 and has 3 bedrooms and 2 full baths with 1185 sq. ft. E Calbourne Ln S, Unit I-2 is located in the EAST TOWN VILLAGE PH 26 subdivision within the Canyons school district. Search EAST TOWN VILLAGE PH 26 real estate on connorclark.wardleyre.com today.