
Connor Clark
REALTOR®, S.0201425

BEDS4
BATHS2 full
SQUARE FEET2,944
MLS#2161037
STATUSActive
PROPERTY TYPEResidential - Condominium
SUBDIVISIONCOTTAGES
SCHOOLCanyons
Property Description
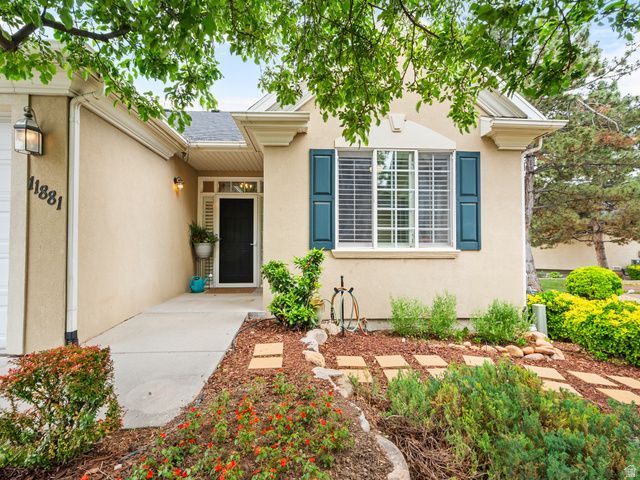
Welcome to luxury, low-maintenance living in the gated community of The Cottages in Draper! This beautifully updated condo offers 4 spacious bedrooms and 4 attached baths with true main-level living. The remodeled main floor features custom cabinetry, quartz countertops, stainless steel appliances, 10' ceilings, plantation shutters, and expansive windows that fill the home with natural light. The spacious primary suite includes a walk-in closet and private ensuite bath, plus main-floor laundry for added convenience. The brand new tree deck is perfect for enjoying the view of the Wasatch Front mountain range. The bright walk-out basement offers a second family room with a gas fireplace, 2 additional bedrooms attached to full baths, and separate entrance potential for a mother-in-law apartment or private guest space. Enjoy peaceful open green space behind the home for added privacy. HOA covers exterior maintenance, water, sewer, trash, internet, and insurance for easy living.
Property Features
Property Type: Residential - Condominium
Basement: Entrance
Cooling: Central Air
Fireplaces: 2
Garage: 2 car attached
Heating: Gas: Central
Home Style: Rambler/Ranch
Lot Size: 0.04 Acres
Roof Type: Asphalt
Stories: 2.0
Taxes: $3,150
Year Built: 1999
Amenities
Bath: Primary
Closet: Walk-In
Gas Log
Great Room
Range/Oven: Free Stdng.
Basement Entrance
Double Pane Windows
Walkout
Patio: Open
Feature Descriptions
Accessibility: Accessible Kitchen, Customized Wheelchair Accessible
Appliances: Ceiling Fan, Dryer, Microwave, Washer
Association Amenities: Cable TV, Clubhouse, Gated, Insurance, Pets Permitted, Sewer Paid, Snow Removal, Trash, Water
Community Features: Clubhouse
Days on Site: 1
Exclusions: Refrigerator
Exterior: Stucco
Fireplace: Insert
Flooring: Carpet, Tile
HOA Fee: 479/ Monthly
Lot: Cul-De-Sac, Road: Paved, Sprinkler: Auto-Full, View: Mountain
Lot Dimensions: 0.0x0.0x0.0
Other Equipment: Fireplace Insert, Window Coverings
Parcel#: 28-30-127-018
Patio/Porch: Patio: Open
Sewer: Sewer: Connected, Sewer: Public
Special View Info: Mountain(s)
Topography: Cul-de-Sac, Road: Paved, Sprinkler: Auto-Full, View: Mountain
Utilities: Natural Gas Connected, Electricity Connected, Sewer Connected, Sewer: Public, Water Connected
Water: Culinary
Window: Plantation Shutters
Local Schools
High School: Jordan
Middle School: Mount Jordan
Elementary School: Sprucewood
School District: Canyons
Listed By / Shown By
Listed By
Agency Name: Selling Salt Lake
Shown By
Agent Name: Connor Clark
Agent Phone: (801) 245-0353
Agency Title: Wardley Real Estate

Estimate Your Payment
Estimated Payment
$ 3,242.97 per month $2,769.01 Principal & Interest $262.50 Property Tax $211.46 Homeowner's InsuranceChange Payment Information


Privacy Policy / DMCA Notice / ADA Accessibility


This site is hosted, designed and copyright
© 1994 - 2026 by
Delta Media Group, Inc. -- Patent Pending --
Agent License Information: S.0201425
11881 S Cottage View E | MLS# 2161037
This condo located at 11881 S Cottage View E, Draper, UT 84020 is currently listed for sale with an asking price of $725,000. This property was built in 1999 and has 4 bedrooms and 2 full baths with 2944 sq. ft. S Cottage View E is located in the COTTAGES subdivision within the Canyons school district. Search COTTAGES real estate on connorclark.wardleyre.com today.