
Connor Clark
REALTOR®, S.0201425

BEDS7
BATHS4 full
SQUARE FEET4,146
MLS#2161386
STATUSActive
PROPERTY TYPEResidential - Single Family
SCHOOLJordan
Property Description
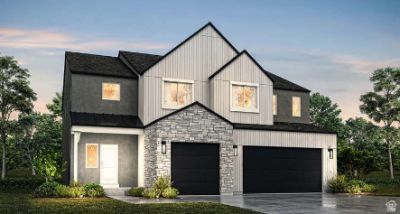
Our gorgeous Oak floor plan this home is fully selected. Call today to make this home yours. The Oak plan offers everything you're looking for. The Oak is a fantastic two-story plan with an array of impressive features. The home is fully upgraded with gorgeous interior selections and a finished two-bedroom ADU in the basement. The spacious primary suite offers a private retreat with a large bathroom, separate tub and shower that has a clean euro glass surround. On the main floor, a guest bedroom with a full bath provides comfort and privacy for visitors. Upstairs, you'll find four additional bedrooms and a versatile loft area, perfect for relaxation or work. Enjoy outdoor living on the covered patio and benefit from the convenience of a three-car garage and RV parking with a concrete path to the basement entrance. Estimated completion is mid-late August
Property Features
Property Type: Residential - Single Family
Basement: Entrance, Full
Basement: Yes
Cooling: Central Air
Fireplaces: 1
Garage: 3 car attached
Heating: Forced Air, Gas: Central
Home Style: Stories: 2
Lot Size: 0.27 Acres
Roof Type: Asphalt
Stories: 3.0
Taxes: $1
Year Built: 2026
Amenities
Basement Apartment
Bath: Primary
Bath: Sep. Tub/Shower
Closet: Walk-In
Den/Office
Disposal
Great Room
Oven: Gas
Range: Countertop
Patio: Covered
Feature Descriptions
Appliances: Microwave
Exterior: Stone, Stucco, Cement Siding
Flooring: Carpet, Laminate
Lot: Sprinkler: Auto-Part, View: Mountain
Lot Dimensions: 0.0x0.0x0.0
Parking: Rv Parking
Parking Notes: Rv Parking
Patio/Porch: Covered
Sewer: Sewer: Connected
Special View Info: Mountain(s)
Topography: Sprinkler: Auto-Part, View: Mountain
Utilities: Natural Gas Connected, Electricity Connected, Sewer Connected, Water Connected
Water: Culinary
Window: None
Local Schools
High School: Herriman
Middle School: Copper Mountain
Elementary School: Aspen
School District: Jordan
Listed By / Shown By
Listed By
Agency Name: Realtypath LLC (Prestige)
Agency Phone: 801-386-5908
Shown By
Agent Name: Connor Clark
Agent Phone: (801) 245-0353
Agency Title: Wardley Real Estate

Estimate Your Payment
Estimated Payment
$ 4,047.01 per month $3,759.80 Principal & Interest $0.08 Property Tax $287.12 Homeowner's InsuranceChange Payment Information


Privacy Policy / DMCA Notice / ADA Accessibility


This site is hosted, designed and copyright
© 1994 - 2026 by
Delta Media Group, Inc. -- Patent Pending --
Agent License Information: S.0201425
12843 S Bigwig Dr , Unit 212 | MLS# 2161386
This single family home located at 12843 S Bigwig Dr , Unit 212, Herriman, UT 84096 is currently listed for sale with an asking price of $984,416. This property was built in 2026 and has 7 bedrooms and 4 full baths with 4146 sq. ft. S Bigwig Dr , Unit 212 is located within the Jordan school district. Search Herriman real estate on connorclark.wardleyre.com today.