
Connor Clark
REALTOR®, S.0201425

BEDS2
BATHS2 full
SQUARE FEET1,238
MLS#2161266
STATUSActive
PROPERTY TYPEResidential - Condominium
SUBDIVISIONBLACK ROCK RIDGE
SCHOOLWasatch
Property Description
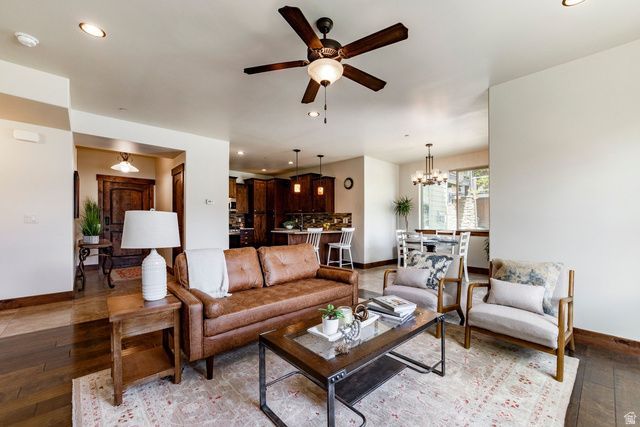
Located in Black Rock Ridge just minutes from Park City, Deer Valley East Village, Jordanelle Reservoir, and miles of year-round recreation, this unit offers an inviting mountain lifestyle with a standout indoor/outdoor living experience. The condo separates itself from others in Black Rock by way of its comfortable, functional layout and a charming back patio that opens toward the courtyard. Just out the door is a hiking/biking trail that connects to the Park City trail system, making your condo the perfect central location to return to after day of activities. Whether used as a full-time residence, second home, or investment property, this Black Rock Ridge condo combines convenience, comfort, and easy access to the best of the Wasatch Back.
Property Features
Property Type: Residential - Condominium
Basement: None
Cooling: Central Air
Fireplaces: 1
Garage: 1
Heating: Forced Air, >= 95% efficiency
Home Style: Condo; Main Level
Lot Size: 0.03 Acres
Roof Type: Asphalt
Stories: 1.0
Taxes: $2,851
Year Built: 2014
Amenities
Bath: Primary
Bath: Sep. Tub/Shower
Closet: Walk-In
Disposal
Great Room
Kitchen: Updated
Range/Oven: Free Stdng.
Vaulted Ceilings
Granite Countertops
Double Pane Windows
Lighting
Patio: Covered
Secured Building
Secured Parking
Sliding Glass Doors
Feature Descriptions
Accessibility: Accessible Elevator Installed, Single Level Living
Association Amenities: Cable TV, Controlled Access, Insurance, Maintenance, Pets Permitted, Sewer Paid, Snow Removal, Trash, Water
Exterior: Stone, Cement Siding
Flooring: Carpet, Hardwood, Tile
HOA Fee: 676/ Monthly
Laundry: Electric Dryer Hookup
Lot: Road: Paved, Sprinkler: Auto-Full, View: Mountain
Lot Dimensions: 0.0x0.0x0.0
Parcel#: 00-0020-6163
Parking: Secured
Parking Notes: Secured
Patio/Porch: Covered
Sewer: Sewer: Connected, Sewer: Public
Special View Info: Mountain(s)
Topography: Road: Paved, Sprinkler: Auto-Full, View: Mountain
Utilities: Natural Gas Connected, Electricity Connected, Sewer Connected, Sewer: Public, Water Connected
Water: Culinary
Window: Part
Local Schools
High School: Wasatch
Middle School: Wasatch
Elementary School: None/Other
School District: Wasatch
Listed By / Shown By
Listed By
Agency Name: Summit Sotheby's International Realty
Agency Phone: 435-649-1884
Shown By
Agent Name: Connor Clark
Agent Phone: (801) 245-0353
Agency Title: Wardley Real Estate

Estimate Your Payment
Estimated Payment
$ 3,012.50 per month $2,578.04 Principal & Interest $237.58 Property Tax $196.88 Homeowner's InsuranceChange Payment Information


Privacy Policy / DMCA Notice / ADA Accessibility


This site is hosted, designed and copyright
© 1994 - 2026 by
Delta Media Group, Inc. -- Patent Pending --
Agent License Information: S.0201425
1291 Black Rock Trl , Unit B | MLS# 2161266
This condo located at 1291 Black Rock Trl , Unit B, Heber City, UT 84032 is currently listed for sale with an asking price of $675,000. This property was built in 2014 and has 2 bedrooms and 2 full baths with 1238 sq. ft. Black Rock Trl , Unit B is located in the BLACK ROCK RIDGE subdivision within the Wasatch school district. Search BLACK ROCK RIDGE real estate on connorclark.wardleyre.com today.