
Connor Clark
REALTOR®, S.0201425

BEDS4
BATHS1 full
SQUARE FEET2,100
MLS#2149062
STATUSActive
PROPERTY TYPEResidential - Single Family
SUBDIVISIONSIMORON PARK
SCHOOLOgden
Property Description
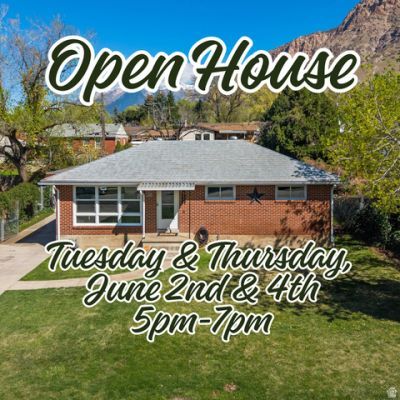
Charming rambler located on the desirable East Bench of Ogden, offering 4 bedrooms (with the potential for a 5th bedroom) and 2 bathrooms with over 2,000 square feet of living space. This home features a functional layout with a dedicated laundry room complete with a laundry chute, sink and built-in workstation. This home also has a metal roof, newer windows, and a newer water heater-providing both efficiency and peace of mind. Step outside to a fully fenced and landscaped private backyard, perfect for relaxing or entertaining. Enjoy stunning mountain views right from your own property, all while being conveniently located near local amenities, outdoor recreation, and everything the east bench lifestyle has to offer. Square footage figures are provided as a courtesy estimate only and were obtained from COUNTY WEBSITE. All information is deemed accurate by all parties but Buyer is advised to verify all information and obtain an independent measurement.
Property Features
Property Type: Residential - Single Family
Basement: Yes
Basement: Full
Cooling: Central Air
Fenced: Yes
Heating: Forced Air, Gas: Central
Home Style: Rambler/Ranch
Lot Size: 0.17 Acres
Roof Type: Metal
Stories: 2.0
Taxes: $2,899
Year Built: 1955
Amenities
Alarm: Security
Bar: Dry
Disposal
Laundry Chute
Range/Oven: Free Stdng.
Video Door Bell(s)
Smart Thermostat(s)
Double Pane Windows
Out Buildings
Feature Descriptions
Accessibility: Single Level Living
Appliances: Microwave
Days on Site: 22
Exclusions: Dryer, Freezer, Refrigerator, Washer, Trampoline
Exterior: Brick
Flooring: Carpet, Linoleum
Laundry: Electric Dryer Hookup
Lot: Curb & Gutter, Fenced: Full, Road: Paved, Sprinkler: Auto-Full, View: Mountain
Lot Dimensions: 0.0x0.0x0.0
Other Equipment: Alarm System, Workbench
Outbuilding(s): Yes
Parcel#: 11-122-0030
Parking: Covered, Parking: Uncovered
Parking Notes: Covered, Parking: Uncovered
Sewer: Sewer: Connected, Sewer: Public
Special View Info: Mountain(s)
Topography: Curb & Gutter, Fenced: Full, Road: Paved, Sprinkler: Auto-Full, Terrain, Flat, View: Mountain
Utilities: Natural Gas Connected, Electricity Connected, Sewer Connected, Sewer: Public, Water Connected
Water: Culinary, Secondary
Window: Drapes
Local Schools
High School: Ben Lomond
Middle School: Mound Fort
Elementary School: East Ridge Elementary
School District: Ogden
Listed By / Shown By
Listed By
Agency Name: Key to Realty, LLC
Agency Phone: 435-254-0540
Shown By
Agent Name: Connor Clark
Agent Phone: (801) 245-0353
Agency Title: Wardley Real Estate

Estimate Your Payment
Estimated Payment
$ 1,947.23 per month $1,584.64 Principal & Interest $241.58 Property Tax $121.01 Homeowner's InsuranceChange Payment Information


Privacy Policy / DMCA Notice / ADA Accessibility


This site is hosted, designed and copyright
© 1994 - 2026 by
Delta Media Group, Inc. -- Patent Pending --
Agent License Information: S.0201425
1330 E 7th St | MLS# 2149062
This single family home located at 1330 E 7th St, Ogden, UT 84404 is currently listed for sale with an asking price of $414,900. This property was built in 1955 and has 4 bedrooms and 1 full baths with 2100 sq. ft. E 7th St is located in the SIMORON PARK subdivision within the Ogden school district. Search SIMORON PARK real estate on connorclark.wardleyre.com today.