
Connor Clark
REALTOR®, S.0201425

BEDS3
BATHS2 full
SQUARE FEET1,265
MLS#2160084
STATUSActive
PROPERTY TYPEResidential - Condominium
SUBDIVISIONMOUNTAIN RIDGE
SCHOOLJordan
Property Description
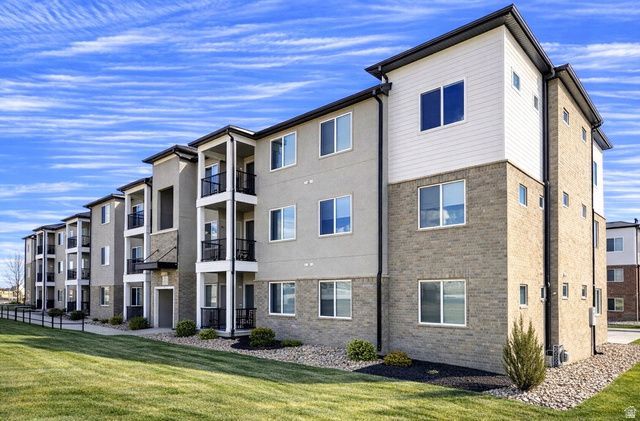
Better than new, move in ready condo in the heart of Mountain View Village. This 3 year old condo is better than new with upgraded high end matte black fixtures, blinds, washer and dryer, and refrigerator all included. This is a top floor condo, so no neighbor noise, and you get vaulted ceilings in the living room and main bedroom. This home has ample storage with the 2 hall closets, walk in pantry, huge laundry room closet, and a walk in closet in the main. Attached to the home is a sizable balcony perfect for grilling, roasting marshmallows around the fire, or simply relaxing. This home also features a one car garage with a 240 volt charging outlet and a driveway to park in. The community has multiple pools, club houses, gyms, and playgrounds for you to enjoy. This home is has it all and is ready to go, no wait time like new construction. Schedule your tour today!
Property Features
Property Type: Residential - Condominium
Basement: None
Cooling: Central Air
Garage: 1
Heating: Gas: Central
Home Style: Condo; Top Level
Lot Size: 0.01 Acres
Roof Type: Asphalt
Taxes: $1,957
Year Built: 2023
Feature Descriptions
Appliances: Dryer, Refrigerator, Washer
Association Amenities: Biking Trails, Clubhouse, Fitness Center, Playground, Pool, Sewer Paid, Trash, Water
Days on Site: 7
Flooring: Carpet
HOA Fee: 295/ Monthly
Lot Dimensions: 0.0x0.0x0.0
Other Equipment: Window Coverings
Parcel#: 33-06-133-008
Parking: Covered, Parking: Uncovered
Parking Notes: Covered, Parking: Uncovered
Sewer: Sewer: Connected
Swimming Pool: Yes
Utilities: Sewer Connected, Water Connected
Window: Blinds
Local Schools
Middle School: South Hills
Elementary School: Foothills
School District: Jordan
Listed By / Shown By
Listed By
Agency Name: Reeve Real Estate
Shown By
Agent Name: Connor Clark
Agent Phone: (801) 245-0353
Agency Title: Wardley Real Estate

Estimate Your Payment
Estimated Payment
$ 1,560.41 per month $1,298.19 Principal & Interest $163.08 Property Tax $99.14 Homeowner's InsuranceChange Payment Information


Privacy Policy / DMCA Notice / ADA Accessibility


This site is hosted, designed and copyright
© 1994 - 2026 by
Delta Media Group, Inc. -- Patent Pending --
Agent License Information: S.0201425
13536 S Poole Dr W, Unit E302 | MLS# 2160084
This condo located at 13536 S Poole Dr W, Unit E302, Riverton, UT 84096 is currently listed for sale with an asking price of $339,900. This property was built in 2023 and has 3 bedrooms and 2 full baths with 1265 sq. ft. S Poole Dr W, Unit E302 is located in the MOUNTAIN RIDGE subdivision within the Jordan school district. Search MOUNTAIN RIDGE real estate on connorclark.wardleyre.com today.