
Connor Clark
REALTOR®, S.0201425

BEDS5
BATHS3 full 1 partial
SQUARE FEET4,142
MLS#2119139
STATUSUnder Contract
PROPERTY TYPEResidential - Single Family
SUBDIVISIONJUNIPER
SCHOOLJordan
Property Description
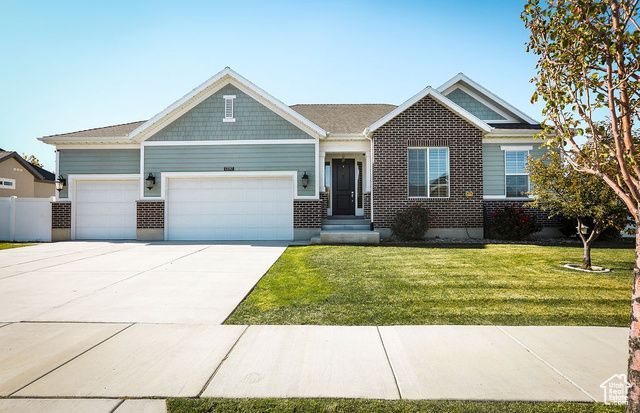
More than just an exceptional residence, this 5-bedroom, 4,142 sq. ft. home is the ideal backdrop for your family's next chapter, perfectly positioned in a quiet, safe Herriman neighborhood. Picture life unfolding within the sunlit, open-concept main floor, where dinner prep turns into family gathering time, and the fully finished basement with 9-foot ceilings becomes the ultimate zone for game nights and childhood adventures. Outside, the beautifully landscaped and fenced 1/3 acre yard offers a secure haven for pets and play, all while you enjoy breathtaking views that make every morning special. From the essential convenience of a 3-car garage and included appliances to the peace of mind provided by the Blink security system, every detail here supports a life of comfort, growth, and endless cherished memories.
Property Features
Property Type: Residential - Single Family
Basement: Full
Basement: Yes
Cooling: Central Air, Heat Pump
Fenced: Yes
Fireplaces: 1
Garage: 3 car attached
Heating: Gas: Central, Heat Pump
Home Style: Rambler/Ranch
Lot Size: 0.29 Acres
Roof Type: Asphalt, Pitched
Stories: 2.0
Taxes: $4,566
Year Built: 2019
Amenities
Bath: Primary
Bath: Sep. Tub/Shower
Disposal
Great Room
Range: Gas
Smart Thermostat(s)
Entry (Foyer)
Lighting
Sliding Glass Doors
Patio: Open
Feature Descriptions
Accessibility: Accessible Doors, Accessible Hallway(s), Ground Level
Appliances: Ceiling Fan, Dryer, Microwave, Range Hood, Refrigerator, Washer
Days on Site: 22
Exterior: Asphalt, Brick, Stucco
Flooring: Carpet, Hardwood, Tile
Laundry: Electric Dryer Hookup, Gas Dryer Hookup
Lot: Curb & Gutter, Fenced: Full, Road: Paved, Secluded, Sidewalks, Sprinkler: Auto-Full, View: Mountain, Drip Irrigation: Auto-Full
Lot Dimensions: 0.0x0.0x0.0
Parcel#: 32-03-229-003
Parking: Covered
Parking Notes: Covered
Patio/Porch: Patio: Open
Sewer: Sewer: Connected
Special View Info: Mountain(s)
Topography: Curb & Gutter, Fenced: Full, Road: Paved, Secluded Yard, Sidewalks, Sprinkler: Auto-Full, View: Mountain, Drip Irrigation: Auto-Full
Utilities: Natural Gas Connected, Electricity Connected, Sewer Connected, Water Connected
Water: Culinary
Window: Blinds, Plantation Shutters
Local Schools
High School: Herriman
Elementary School: Herriman
School District: Jordan
Listed By / Shown By
Listed By
Agency Name: Windermere Real Estate
Shown By
Agent Name: Connor Clark
Agent Phone: (801) 245-0353
Agency Title: Wardley Real Estate

Estimate Your Payment
Estimated Payment
$ 4,035.17 per month $3,395.38 Principal & Interest $380.50 Property Tax $259.29 Homeowner's InsuranceChange Payment Information


Privacy Policy / DMCA Notice / ADA Accessibility


This site is hosted, designed and copyright
© 1994 - 2026 by
Delta Media Group, Inc. -- Patent Pending --
Agent License Information: S.0201425
13592 S Conie Bell Dr | MLS# 2119139
This single family home located at 13592 S Conie Bell Dr, Herriman, UT 84096 is currently listed for sale with an asking price of $889,000. This property was built in 2019 and has 5 bedrooms and 3 full and 1 partial baths with 4142 sq. ft. S Conie Bell Dr is located in the JUNIPER subdivision within the Jordan school district. Search JUNIPER real estate on connorclark.wardleyre.com today.