
Connor Clark
REALTOR®, S.0201425

BEDS4
BATHS2 full 1 partial
SQUARE FEET3,434
MLS#2161470
STATUSActive
PROPERTY TYPEResidential - Single Family
SUBDIVISIONQUAILHILL
SCHOOLAlpine
Property Description
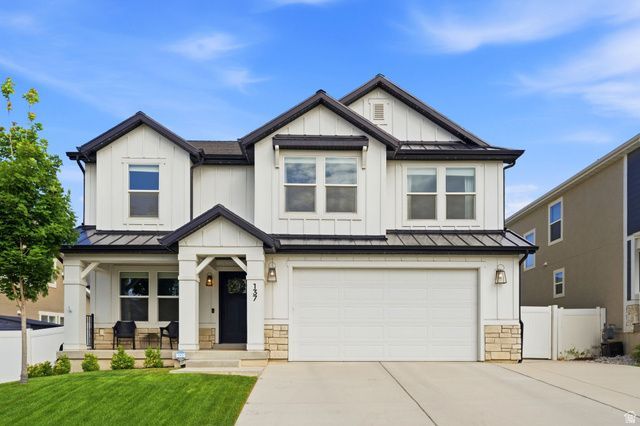
Beautifully upgraded home with stunning mountain views and exceptional curb appeal featuring white Hardie board exterior and a spacious front porch perfect for relaxing and enjoying the neighborhood. Inside, you'll find open-concept living with designer finishes throughout, a large kitchen with double ovens, oversized island, custom built-in shelving, and thoughtfully selected upgrades at every turn. The functional floor plan offers four bedrooms upstairs, including a spacious primary suite with a large shower and luxurious feel. Step outside to enjoy the private backyard complete with a large deck and hot tub-perfect for entertaining or unwinding. The unfinished basement is already highly functional with finished-style wall coverings and rubber mat flooring, creating flexible space for a gym, playroom, storage, or future expansion. One of the most upgraded and visually impressive homes in the neighborhood, offering style, function, and incredible mountain views.
Property Features
Property Type: Residential - Single Family
Basement: Yes
Basement: Full
Cooling: Central Air
Fenced: Yes
Fireplaces: 1
Garage: 2 car attached
Heating: Forced Air, Gas: Central, >= 95% efficiency
Home Style: Stories: 2
Lot Size: 0.12 Acres
Roof Type: Asphalt
Stories: 3.0
Taxes: $2,515
Year Built: 2021
Amenities
Bath: Primary
Closet: Walk-In
Den/Office
Disposal
Great Room
Oven: Double
Range/Oven: Free Stdng.
Video Door Bell(s)
Smart Thermostat(s)
Double Pane Windows
Lighting
Sliding Glass Doors
Patio: Open
Feature Descriptions
Appliances: Microwave, Refrigerator
Association Amenities: Biking Trails, Hiking Trails, Pets Permitted, Picnic Area, Playground
Exclusions: Dryer, Washer
Exterior: Stone, Stucco, Cement Siding
Flooring: Carpet, Laminate, Tile
HOA Fee: 27/ Monthly
Lot: Curb & Gutter, Fenced: Full, Road: Paved, Sidewalks, Sprinkler: Auto-Full, View: Lake, View: Mountain
Lot Dimensions: 0.0x0.0x0.0
Parcel#: 50-113-0908
Patio/Porch: Patio: Open
Sewer: Sewer: Connected, Sewer: Public
Special View Info: Lake, Mountain(s)
Topography: Curb & Gutter, Fenced: Full, Road: Paved, Sidewalks, Sprinkler: Auto-Full, Terrain, Flat, View: Lake, View: Mountain
Utilities: Natural Gas Connected, Electricity Connected, Sewer Connected, Sewer: Public, Water Connected
Water: Culinary
Window: Drapes, Shades
Local Schools
High School: Westlake
Middle School: Vista Heights Middle School
Elementary School: Sage Hills
School District: Alpine
Listed By / Shown By
Listed By
Agency Name: KW South Valley Keller Williams
Shown By
Agent Name: Connor Clark
Agent Phone: (801) 245-0353
Agency Title: Wardley Real Estate

Estimate Your Payment
Estimated Payment
$ 2,777.72 per month $2,385.93 Principal & Interest $209.58 Property Tax $182.20 Homeowner's InsuranceChange Payment Information


Privacy Policy / DMCA Notice / ADA Accessibility


This site is hosted, designed and copyright
© 1994 - 2026 by
Delta Media Group, Inc. -- Patent Pending --
Agent License Information: S.0201425
137 N Foxmoor Way | MLS# 2161470
This single family home located at 137 N Foxmoor Way , Saratoga Springs, UT 84045 is currently listed for sale with an asking price of $624,700. This property was built in 2021 and has 4 bedrooms and 2 full and 1 partial baths with 3434 sq. ft. N Foxmoor Way is located in the QUAILHILL subdivision within the Alpine school district. Search QUAILHILL real estate on connorclark.wardleyre.com today.