
Connor Clark
REALTOR®, S.0201425

BEDS5
BATHS2 full 1 partial
SQUARE FEET4,164
MLS#2149075
STATUSActive
PROPERTY TYPEResidential - Single Family
SUBDIVISIONSOUTH MOUNTAIN
SCHOOLCanyons
Property Description
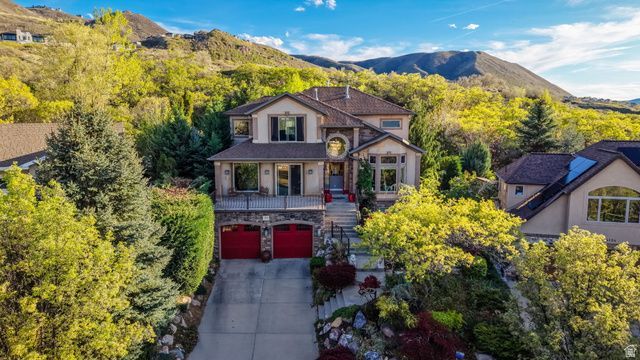
**Click TOUR link for video of the home** Stunning custom-built home with no detail overlooked! The gourmet kitchen is perfect for entertaining, while soaring ceilings enhance the open floor plan and create a bright, spacious feel throughout. The massive primary suite features a cozy fireplace, jetted tub, and a huge walk-in closet. A beautifully finished ground-level 2-bedroom in-law apartment offers flexibility for guests or multi-generational living. Step outside to a meticulously maintained, private backyard sanctuary complete with a waterfall, koi pond, and multiple patio spaces for relaxing or entertaining. Enjoy expansive Salt Lake Valley views from the front deck and from many windows throughout the home. Oversized 23' x 40' 4-car garage (2 tandem) provides plenty of room for vehicles, storage, and toys. Backs to Draper recreation space with easy access to hiking and endless biking trails-perfect for outdoor enthusiasts!
Property Features
Property Type: Residential - Single Family
Basement: Daylight, Full
Basement: Yes
Cooling: Central Air
Fenced: Yes
Fireplaces: 2
Garage: 4 car attached
Heating: Forced Air, Gas: Central, >= 95% efficiency
Home Style: Rambler/Ranch
Lot Size: 0.22 Acres
Roof Type: Asphalt, Pitched
Stories: 3.0
Taxes: $4,600
Year Built: 2007
Amenities
Basement Apartment
Bath: Primary
Bath: Sep. Tub/Shower
Closet: Walk-In
Den/Office
Disposal
Floor Drains
French Doors
Gas Log
Great Room
Jetted Tub
Kitchen: Second
Kitchen: Updated
Mother-in-Law Apt.
Oven: Wall
Range: Countertop
Range: Gas
Range/Oven: Built-In
Vaulted Ceilings
Instantaneous Hot Water
Low VOC Finishes
Granite Countertops
Smart Thermostat(s)
Balcony
Basement Entrance
Bay Box Windows
Deck; Covered
Double Pane Windows
Entry (Foyer)
Greenhouse Windows
Lighting
Patio: Covered
Sliding Glass Doors
Patio: Open
Feature Descriptions
Days on Site: 22
Door Features: French Doors
Exterior: Stone, Stucco
Flooring: Tile, Bamboo
Laundry: Electric Dryer Hookup, Gas Dryer Hookup
Lot: Curb & Gutter, Fenced: Full, Road: Paved, Secluded, Sidewalks, Sprinkler: Auto-Full, Terrain: Hilly, Terrain: Mountain, View: Mountain, View: Valley, Wooded, Drip Irrigation: Auto-Full, Private
Lot Dimensions: 0.0x0.0x0.0
Parcel#: 34-05-478-034
Patio/Porch: Covered, Patio: Open
Sewer: Sewer: Connected, Sewer: Public
Special View Info: Mountain(s), Valley
Topography: Curb & Gutter, Fenced: Full, Road: Paved, Secluded Yard, Sidewalks, Sprinkler: Auto-Full, Terrain, Flat, Terrain: Hilly, Terrain: Mountain, View: Mountain, View: Valley, Wooded, Drip Irrigation: Auto-Full, Private
Utilities: Natural Gas Connected, Electricity Connected, Sewer Connected, Sewer: Public, Water Connected
Water: Culinary
Window: Blinds, Drapes, Part, Shades
Local Schools
High School: Corner Canyon
Middle School: Draper Park
Elementary School: Oak Hollow
School District: Canyons
Listed By / Shown By
Listed By
Agency Name: Century 21 Everest (Park City)
Agency Phone: 801-449-3000
Shown By
Agent Name: Connor Clark
Agent Phone: (801) 245-0353
Agency Title: Wardley Real Estate

Estimate Your Payment
Estimated Payment
$ 5,522.07 per month $4,774.15 Principal & Interest $383.33 Property Tax $364.58 Homeowner's InsuranceChange Payment Information


Privacy Policy / DMCA Notice / ADA Accessibility


This site is hosted, designed and copyright
© 1994 - 2026 by
Delta Media Group, Inc. -- Patent Pending --
Agent License Information: S.0201425
14116 S Timber Ridge Dr | MLS# 2149075
This single family home located at 14116 S Timber Ridge Dr , Draper, UT 84020 is currently listed for sale with an asking price of $1,250,000. This property was built in 2007 and has 5 bedrooms and 2 full and 1 partial baths with 4164 sq. ft. S Timber Ridge Dr is located in the SOUTH MOUNTAIN subdivision within the Canyons school district. Search SOUTH MOUNTAIN real estate on connorclark.wardleyre.com today.