
Connor Clark
REALTOR®, S.0201425

BEDS5
BATHS3 full
SQUARE FEET3,652
MLS#2160405
STATUSActive
PROPERTY TYPEResidential - Condominium
SCHOOLCanyons
Property Description
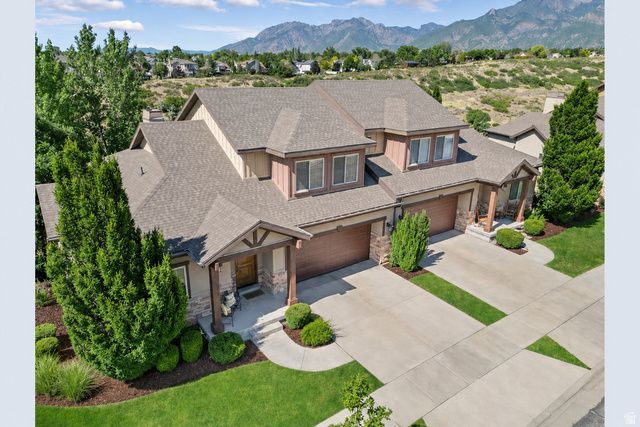
Experience elevated living in this stunning 2026 remodeled mountain modern home backing directly to Dimple Dell Regional Park with sweeping mountain and valley views from every level. Thoughtfully redesigned with high-end finishes and functional luxury throughout, this home offers the perfect blend of modern sophistication and outdoor lifestyle. The main level features a spacious primary suite with a spa-inspired bathroom complete with heated floors and a curbless, zero-entry shower. A second bedroom and full bathroom with walk-in shower on the main floor could also be used as a home office or guest bedroom. The gourmet kitchen is designed to impress with waterfall-edge countertops, premium Bosch appliances, double ovens, and sleek contemporary finishes that flow seamlessly into the open-concept living and dining spaces. The main-level laundry completes the first floor. Upstairs, you'll find two oversized bedrooms and a full bathroom, offering privacy and mountain views. The walkout basement is perfectly suited for guests, entertaining, or potential mother-in-law accommodations with its own kitchenette, laundry, full bathroom, and additional bedroom. Step outside to multiple balconies overlooking the natural beauty of Dimple Dell, where mountain views create a true retreat atmosphere. Enjoy immediate access to miles of trails, while still being conveniently located near shopping, dining, grocery stores, and only 15 minutes from world-class skiing in Little Cottonwood Canyon and Big Cottonwood Canyon. This is mountain modern living at its best-luxurious, functional, and surrounded by some of Utah's most beautiful scenery.
Property Features
Property Type: Residential - Condominium
Basement: Yes
Basement: Daylight, Entrance, Full, Walk-Out Access
Cooling: Central Air
Fireplaces: 1
Garage: 2 car attached
Heating: Gas: Central
Home Style: Townhouse; Row-end
Lot Size: 0.01 Acres
Roof Type: Asphalt
Stories: 3.0
Taxes: $3,387
Year Built: 2007
Amenities
Bar: Wet
Bath: Primary
Bath: Sep. Tub/Shower
Closet: Walk-In
Den/Office
Disposal
French Doors
Great Room
Kitchen: Second
Kitchen: Updated
Mother-in-Law Apt.
Oven: Double
Oven: Wall
Range/Oven: Built-In
Vaulted Ceilings
Balcony
Basement Entrance
Entry (Foyer)
Patio: Covered
Walkout
Feature Descriptions
Accessibility: Roll-In Shower
Appliances: Ceiling Fan, Microwave, Range Hood, Refrigerator
Association Amenities: Earthquake Insurance, Maintenance, Pets Permitted, Playground, Sewer Paid
Door Features: French Doors
Exterior: Stucco
Fireplace: Fireplace Equipment
Flooring: Carpet, Hardwood, Tile
HOA Fee: 320/ Monthly
Lot: Road: Paved, Sidewalks, Sprinkler: Auto-Full, View: Mountain, View: Valley
Lot Dimensions: 0.0x0.0x0.0
Other Equipment: Fireplace Equipment
Parcel#: 28-16-153-001
Patio/Porch: Covered
Sewer: Sewer: Connected
Special View Info: Mountain(s), Valley
Topography: Road: Paved, Sidewalks, Sprinkler: Auto-Full, View: Mountain, View: Valley
Utilities: Natural Gas Connected, Electricity Connected, Sewer Connected, Water Connected
Local Schools
High School: Alta
Middle School: Indian Hills
Elementary School: Sunrise
School District: Canyons
Listed By / Shown By
Listed By
Agency Name: Realtypath LLC (Preferred)
Shown By
Agent Name: Connor Clark
Agent Phone: (801) 245-0353
Agency Title: Wardley Real Estate

Estimate Your Payment
Estimated Payment
$ 4,331.57 per month $3,762.03 Principal & Interest $282.25 Property Tax $287.29 Homeowner's InsuranceChange Payment Information


Privacy Policy / DMCA Notice / ADA Accessibility


This site is hosted, designed and copyright
© 1994 - 2026 by
Delta Media Group, Inc. -- Patent Pending --
Agent License Information: S.0201425
1429 E Chateau Ridge Way S | MLS# 2160405
This condo located at 1429 E Chateau Ridge Way S, Sandy, UT 84092 is currently listed for sale with an asking price of $985,000. This property was built in 2007 and has 5 bedrooms and 3 full baths with 3652 sq. ft. E Chateau Ridge Way S is located within the Canyons school district. Search Sandy real estate on connorclark.wardleyre.com today.