
Connor Clark
REALTOR®, S.0201425

BEDS2
BATHS2 full 1 partial
SQUARE FEET5,300
MLS#2161382
STATUSActive
PROPERTY TYPEResidential - Single Family
SUBDIVISIONCOVE AT HERRIMAN SPRINGS
SCHOOLJordan
Property Description
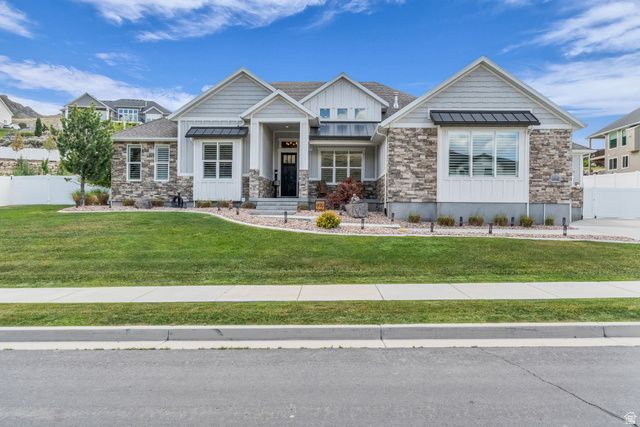
Welcome to this beautiful Herriman home located in the highly sought-after community of The Cove. This spacious home features an open-concept layout with vaulted ceilings and an inviting flow throughout. The stunning kitchen offers quartz countertops, ample space for entertaining, and opens seamlessly into the large family room, creating the perfect gathering space. Enjoy his and hers master closets, master closet hookup for washer & dryer. Step outside to a serene backyard retreat featuring a peaceful patio ideal for relaxing summer evenings with friends and family. The property also offers generous yard space, mature trees, and RV parking. This home is more than just a place to live-it's part of a vibrant community. Residents enjoy access to the community pool and pond, along with biking trails, hiking trails, park, and playground designed for an active and connected lifestyle. The unfinished walkout basement offers incredible potential with 9-foot foundation walls with ample space for four bedrooms and two bathrooms. It is also roughed in for a second HVAC system and plumbed for a future kitchenette, creating the perfect opportunity for a mother-in-law suite or potential rental income opportunity. Schedule your private showing today! *Square footage figures are provided as a courtesy estimate only and were obtained from building plans. Buyer is advised to obtain an independent measurement.
Property Features
Property Type: Residential - Single Family
Basement: Daylight, Full, Walk-Out Access
Basement: Yes
Cooling: Central Air
Fenced: Yes
Fireplaces: 1
Garage: 3 car attached
Home Style: Rambler/Ranch
Lot Size: 0.64 Acres
Roof Type: Asphalt, Metal
Stories: 2.0
Taxes: $6,208
Year Built: 2017
Amenities
Closet: Walk-In
Den/Office
Disposal
Floor Drains
French Doors
Gas Log
Great Room
Oven: Double
Oven: Wall
Range: Countertop
Range: Gas
Vaulted Ceilings
Basement Entrance
Entry (Foyer)
Lighting
Patio: Covered
Walkout
Feature Descriptions
Accessibility: Single Level Living
Appliances: Microwave, Range Hood, Refrigerator
Association Amenities: Biking Trails, Clubhouse, Hiking Trails, Horse Trails, Pool
Community Features: Clubhouse
Door Features: French Doors
Exterior: Asphalt, Stone, Stucco, Cement Siding, Metal Siding
Fireplace: Fireplace Equipment, Insert
Flooring: Carpet, Hardwood, Tile
HOA Fee: 64/ Monthly
Laundry: Electric Dryer Hookup
Lot: Curb & Gutter, Fenced: Full, Road: Paved, Sidewalks, Sprinkler: Auto-Full, Terrain: Hilly, Terrain: Mountain, View: Valley, Drip Irrigation: Auto-Full, Private
Lot Dimensions: 0.0x0.0x0.0
Other Equipment: Fireplace Equipment, Fireplace Insert
Parcel#: 32-10-351-013
Parking: Rv Parking
Parking Notes: Rv Parking
Patio/Porch: Covered
Sewer: Sewer: Connected, Sewer: Public
Special View Info: Valley
Topography: Curb & Gutter, Fenced: Full, Road: Paved, Sidewalks, Sprinkler: Auto-Full, Terrain: Hilly, Terrain: Mountain, View: Valley, Drip Irrigation: Auto-Full, Private
Utilities: Natural Gas Connected, Electricity Connected, Sewer Connected, Sewer: Public, Water Connected
Water: Culinary
Window: Plantation Shutters
Local Schools
Elementary School: Butterfield Canyon
School District: Jordan
Listed By / Shown By
Listed By
Agency Name: Equity Real Estate
Shown By
Agent Name: Connor Clark
Agent Phone: (801) 245-0353
Agency Title: Wardley Real Estate

Estimate Your Payment
Estimated Payment
$ 5,039.42 per month $4,201.25 Principal & Interest $517.33 Property Tax $320.83 Homeowner's InsuranceChange Payment Information


Privacy Policy / DMCA Notice / ADA Accessibility


This site is hosted, designed and copyright
© 1994 - 2026 by
Delta Media Group, Inc. -- Patent Pending --
Agent License Information: S.0201425
14912 S Misty Springs Dr | MLS# 2161382
This single family home located at 14912 S Misty Springs Dr, Herriman, UT 84096 is currently listed for sale with an asking price of $1,100,000. This property was built in 2017 and has 2 bedrooms and 2 full and 1 partial baths with 5300 sq. ft. S Misty Springs Dr is located in the COVE AT HERRIMAN SPRINGS subdivision within the Jordan school district. Search COVE AT HERRIMAN SPRINGS real estate on connorclark.wardleyre.com today.