
Connor Clark
REALTOR®, S.0201425

BEDS5
BATHS2 full
SQUARE FEET2,577
MLS#2161610
STATUSActive
PROPERTY TYPEResidential - Single Family
SUBDIVISIONPARKDALE SUBDIVISION
SCHOOLDavis
Property Description
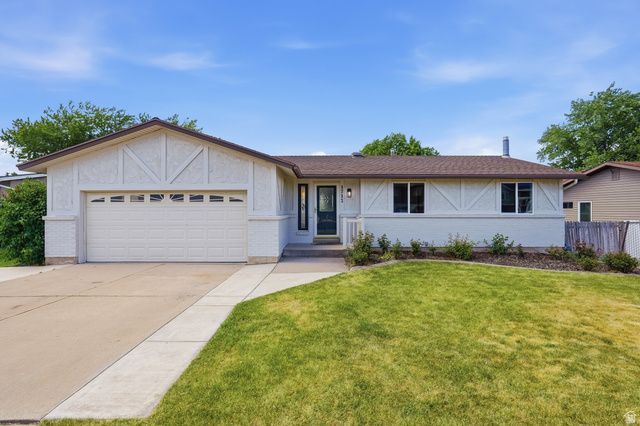
Need a little help with the mortgage? This beautifully remodeled East Layton home offers a fully finished basement apartment with a separate entrance, full kitchen, and its own laundry hookups, perfect for rental income, multi-generational living, or added flexibility. Thoughtfully updated throughout with new kitchens, soft-close cabinetry, solid surface countertops, new bathrooms, fresh paint, lighting, and flooring. The main level features a spacious great room off the kitchen, an additional living room or den, and a large covered deck. Located on Layton's desirable east bench, between Cherry Ln. & Antelope with convenient access to Hwy 89, Hill AFB, parks, trails, shopping, and dining.
Property Features
Property Type: Residential - Single Family
Basement: Daylight, Entrance, Full
Basement: Yes
Cooling: Central Air
Fenced: Yes
Fireplaces: 1
Garage: 2 car attached
Heating: Forced Air, Gas: Central
Home Style: Rambler/Ranch
Lot Size: 0.21 Acres
Roof Type: Asphalt
Stories: 2.0
Taxes: $2,593
Year Built: 1975
Amenities
Accessory Apt
Basement Apartment
Bath: Primary
Den/Office
Disposal
Great Room
Kitchen: Second
Kitchen: Updated
Mother-in-Law Apt.
Range/Oven: Free Stdng.
Vaulted Ceilings
Awning(s)
Balcony
Basement Entrance
Deck; Covered
Double Pane Windows
Entry (Foyer)
Out Buildings
Lighting
Sliding Glass Doors
Storm Doors
Walkout
Feature Descriptions
Appliances: Ceiling Fan, Range Hood
Exterior: Brick, Stucco, Other
Fireplace: Fireplace Equipment, Insert
Flooring: Carpet
Laundry: Electric Dryer Hookup
Lot: Curb & Gutter, Fenced: Full, Road: Paved, Secluded, Sidewalks, Sprinkler: Auto-Part, View: Mountain
Lot Dimensions: 0.0x0.0x0.0
Other Equipment: Fireplace Equipment, Fireplace Insert, Storage Shed(s)
Outbuilding(s): Yes
Parcel#: 10-009-0027
Sewer: Sewer: Connected
Special View Info: Mountain(s)
Topography: Curb & Gutter, Fenced: Full, Road: Paved, Secluded Yard, Sidewalks, Sprinkler: Auto-Part, View: Mountain
Utilities: Natural Gas Connected, Electricity Connected, Sewer Connected, Water Connected
Water: Culinary, Secondary
Local Schools
High School: Northridge
Middle School: Central Davis
Elementary School: East Layton
School District: Davis
Listed By / Shown By
Listed By
Agency Name: Real Broker, LLC
Agency Phone: 891-791-0332
Shown By
Agent Name: Connor Clark
Agent Phone: (801) 245-0353
Agency Title: Wardley Real Estate

Estimate Your Payment
Estimated Payment
$ 2,477.13 per month $2,100.63 Principal & Interest $216.08 Property Tax $160.42 Homeowner's InsuranceChange Payment Information


Privacy Policy / DMCA Notice / ADA Accessibility


This site is hosted, designed and copyright
© 1994 - 2026 by
Delta Media Group, Inc. -- Patent Pending --
Agent License Information: S.0201425
1712 E Hillsboro | MLS# 2161610
This single family home located at 1712 E Hillsboro , Layton, UT 84040 is currently listed for sale with an asking price of $550,000. This property was built in 1975 and has 5 bedrooms and 2 full baths with 2577 sq. ft. E Hillsboro is located in the PARKDALE SUBDIVISION subdivision within the Davis school district. Search PARKDALE SUBDIVISION real estate on connorclark.wardleyre.com today.