
Connor Clark
REALTOR®, S.0201425

BEDS4
BATHS3 full
SQUARE FEET2,860
MLS#2803420
STATUSActive
PROPERTY TYPEResidential - Single Family
SUBDIVISIONEastland Heights Tr #3
Property Description
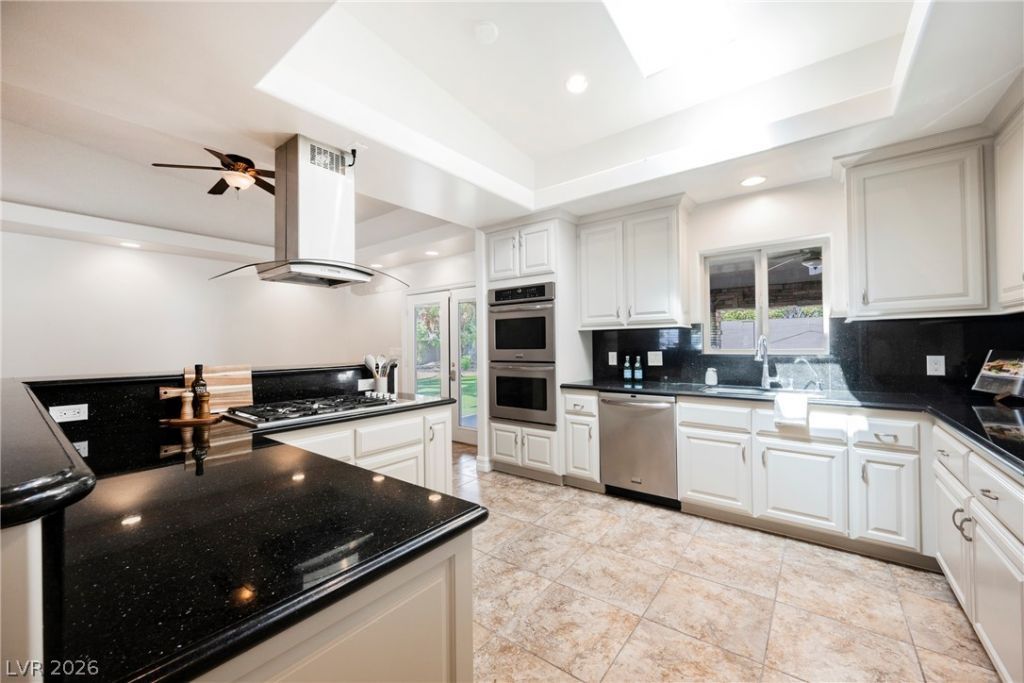
Discover exceptional indoor and outdoor living in this beautifully updated single-story home featuring an inviting open-concept floorplan and room to grow! The spacious kitchen is the centerpiece of the home, offering abundant shaker cabinetry, generous counter space, and seamless flow into the living and dining areas?perfect for entertaining. Both bathrooms have been tastefully upgraded with modern finishes. Step outside to your private backyard oasis showcasing an Olympic-sized pool, brand-new artificial grass, and a resurfaced tennis court for year-round recreation. The expansive lot provides ample space to build additional structures, RV parking, a casita, workshop, or customize to fit your lifestyle. Conveniently located near shopping, dining, schools, parks, and freeway access, this rare property offers endless possibilities and is ready for its next owner. Schedule your private tour today!
Property Features
Property Type: Residential - Single Family
Cooling: Central Air, Electric
Garage: 2 car attached
Heating: Central, Gas
Home Style: One Story
Lot Size: 0.53 Acres
Roof Type: Composition, Shingle
Stories: 1.0
Taxes: $3,019
Year Built: 2010
Amenities
Bedroom on Main Level
Ceiling Fan(s)
Primary Downstairs
Patio
Private Yard
Tennis Court(s)
Feature Descriptions
Appliances: Dishwasher, Electric Range, Disposal, Microwave
Association Amenities: None
Fencimg: Block, Back Yard, Wrought Iron
Flooring: Carpet, Luxury Vinyl Plank
HOA Fee: 75/ Monthly
Laundry: Gas Dryer Hookup, Main Level, Laundry Room
Lot: 1/4 to 1 Acre Lot, Desert Landscaping, Landscaped, Synthetic Grass, Trees
Parcel#: 139-19-810-011
Parking: Attached, Garage, Garage Door Opener, Guest, Inside Entrance, Open, Private, RV Gated, RV Access/Parking
Parking Notes: Attached, Garage, Garage Door Opener, Guest, Inside En
Patio/Porch: Covered, Patio
Pool: In Ground, Private
Sewer: Public Sewer
Swimming Pool: Yes
Utilities: Underground Utilities
Water: Community/Coop, Shared Well
Room Sizes
Bedroom 4: 12 X 12
Bedroom 3: 12 X 12
Bedroom 2: 12 X 12
Primary Bedroom: 14 X 12
Local Schools
High School: Western
Middle School: Brinley J. Harold
Elementary School: Twin Lakes,Twin Lakes
Listed By / Shown By
Listed By
Agency Name: Infinity Brokerage
Agency Contact: 725-200-3992
Agent Name: Kevin Goujon

Shown By
Agent Name: Connor Clark
Agent Phone: (801) 245-0353
Agency Title: Wardley Real Estate

Estimate Your Payment
Estimated Payment
$ 3,417.02 per month $2,940.86 Principal & Interest $251.58 Property Tax $224.58 Homeowner's InsuranceChange Payment Information


"GLVAR MLS deems information realiable but not guaranteed."
Listing data compilation and photo(s) © 2026 Greater Las Vegas Association of REALTORS® MLS , All Rights Reserved.
Privacy Policy / DMCA Notice / ADA Accessibility


This site is hosted, designed and copyright
© 1994 - 2026 by
Delta Media Group, Inc. -- Patent Pending --
Agent License Information: S.0201425
1779 Sycamore Trail | MLS# 2803420
This single family home located at 1779 Sycamore Trail , Las Vegas, NV 89108 is currently listed for sale with an asking price of $769,995. This property was built in 2010 and has 4 bedrooms and 3 full baths with 2860 sq. ft. Sycamore Trail is located in the Eastland Heights Tr #3 subdivision. Search Eastland Heights Tr #3 real estate on connorclark.wardleyre.com today.