
Connor Clark
REALTOR®, S.0201425

BEDS3
BATHS2 full 1 partial
SQUARE FEET1,758
MLS#2160992
STATUSActive
PROPERTY TYPEResidential - Single Family
SUBDIVISIONSTILLWATER SUBDIVISI
SCHOOLDavis
Property Description
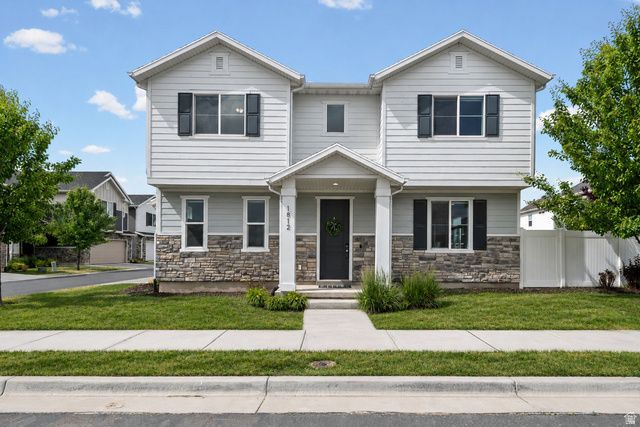
Ideally located in the sought-after Still Water community, this beautifully maintained 3-bed, 2.5-bath home sits within walking distance of the brand-new Still Water Elementary opening this Fall. Soaring 9' ceilings create an open, airy atmosphere throughout, while over $20K in upgrades elevate every space - including accent walls, tiled backsplash, granite countertops, and a stunning primary en-suite with an oversized tub and shower, and two separate walk-in closets. Stay connected and secure with smart thermostats, Ring doorbell, window sensors, and a full alarm system. The HOA delivers resort-style living with a pool, clubhouse, gym, and park, plus quick access to the Davis Corridor, walking trails, and a tunnel leading to Jensen Park. This one checks every box.
Property Features
Property Type: Residential - Single Family
Basement: Slab
Cooling: Central Air
Fenced: Yes
Fireplaces: 1
Garage: 2 car attached
Heating: Forced Air, Gas: Central, >= 95% efficiency
Home Style: Stories: 2
Lot Size: 0.09 Acres
Roof Type: Asphalt
Stories: 2.0
Taxes: $2,588
Year Built: 2018
Amenities
Alarm: Security
Bath: Primary
Closet: Walk-In
Disposal
Range: Gas
Range/Oven: Free Stdng.
Granite Countertops
Double Pane Windows
Lighting
Patio: Open
Feature Descriptions
Appliances: Ceiling Fan, Portable Dishwasher, Microwave, Water Softener Owned
Association Amenities: Clubhouse, Fitness Center, Hiking Trails, Maintenance, Pet Rules, Pets Permitted, Playground, Pool, Snow Removal
Community Features: Clubhouse
Days on Site: 1
Exclusions: Refrigerator
Exterior: Asphalt, Stone, Cement Siding
Flooring: Carpet, Laminate, Vinyl
HOA Fee: 85/ Monthly
Laundry: Electric Dryer Hookup
Lot: Curb & Gutter, Fenced: Full, Road: Paved, Sidewalks, Sprinkler: Auto-Full
Lot Dimensions: 0.0x0.0x0.0
Other Equipment: Alarm System
Parcel#: 12-899-0230
Parking: Parking: Uncovered
Parking Notes: Parking: Uncovered
Patio/Porch: Patio: Open
Sewer: Sewer: Connected, Sewer: Public
Topography: Curb & Gutter, Fenced: Full, Road: Paved, Sidewalks, Sprinkler: Auto-Full
Utilities: Natural Gas Connected, Electricity Connected, Sewer Connected, Sewer: Public, Water Connected
Water: Culinary, Secondary
Window: Blinds, Shades
Local Schools
High School: Clearfield
Middle School: Legacy
Elementary School: Cook
School District: Davis
Listed By / Shown By
Listed By
Agency Name: Real Broker, LLC
Shown By
Agent Name: Connor Clark
Agent Phone: (801) 245-0353
Agency Title: Wardley Real Estate

Estimate Your Payment
Estimated Payment
$ 2,238.27 per month $1,879.11 Principal & Interest $215.67 Property Tax $143.50 Homeowner's InsuranceChange Payment Information


Privacy Policy / DMCA Notice / ADA Accessibility


This site is hosted, designed and copyright
© 1994 - 2026 by
Delta Media Group, Inc. -- Patent Pending --
Agent License Information: S.0201425
1812 W Parkview Dr S | MLS# 2160992
This single family home located at 1812 W Parkview Dr S, Syracuse, UT 84075 is currently listed for sale with an asking price of $492,000. This property was built in 2018 and has 3 bedrooms and 2 full and 1 partial baths with 1758 sq. ft. W Parkview Dr S is located in the STILLWATER SUBDIVISI subdivision within the Davis school district. Search STILLWATER SUBDIVISI real estate on connorclark.wardleyre.com today.