
Connor Clark
REALTOR®, S.0201425

BEDS3
BATHS2 full
SQUARE FEET3,438
MLS#2102732
STATUSActive
PROPERTY TYPEResidential - Single Family
SUBDIVISIONSAWMILL
SCHOOLWasatch
Property Description
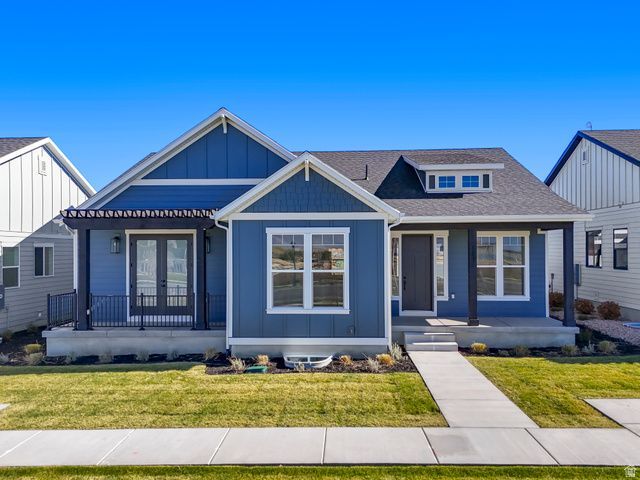
**Sales Event! The listing price reflects an incentive of $27,900.** Main floor living at its best. 9' ceilings on the main. Large extended 3rd car garage with extra height and depth. Enjoy the mountain views with 2 covered outdoor patios and a covered deck with outdoor lighting. The primary suite is a retreat with spa like bathroom and access from the primary closet into the laundry room. Office on the main with glass french doors, quartz countertops throughout, HUGE walk in pantry, double ovens, gas cooktop, 9' ceilings in the 70% finished basement offering a spacious family room, 2 bedrooms, full bath, large windows with abundant natural light, and storage galore! Future bedroom and full bath ready to be finished. This home includes full landscaping and a fenced backyard. Buyer to verify all.
Property Features
Property Type: Residential - Single Family
Basement: Daylight
Cooling: Central Air
Fenced: Yes
Fireplaces: 1
Garage: 3 car attached
Heating: Forced Air, Gas: Central, >= 95% efficiency
Home Style: Rambler/Ranch
Lot Size: 0.14 Acres
Roof Type: Asphalt
Stories: 2.0
Taxes: $1
Year Built: 2025
Amenities
Bath: Primary
Bath: Sep. Tub/Shower
Closet: Walk-In
Den/Office
Disposal
French Doors
Gas Log
Oven: Double
Range: Gas
Deck; Covered
Double Pane Windows
Lighting
Patio: Covered
Sliding Glass Doors
Feature Descriptions
Accessibility: Single Level Living
Appliances: Microwave, Range Hood
Association Amenities: Pets Permitted, Snow Removal
Days on Site: 21
Door Features: French Doors
Exterior: Cement Siding
Fireplace: Insert
Flooring: Carpet, Tile
HOA Fee: 125/ Monthly
Laundry: Electric Dryer Hookup
Lot: Curb & Gutter, Fenced: Part, Road: Paved, Secluded, Sidewalks, Sprinkler: Auto-Full, View: Mountain
Lot Dimensions: 0.0x0.0x0.0
Other Equipment: Fireplace Insert
Parcel#: 00-0021-8681
Patio/Porch: Covered
Sewer: Sewer: Connected, Sewer: Public
Special View Info: Mountain(s)
Topography: Curb & Gutter, Fenced: Part, Road: Paved, Secluded Yard, Sidewalks, Sprinkler: Auto-Full, View: Mountain
Utilities: Natural Gas Connected, Electricity Connected, Sewer Connected, Sewer: Public, Water Connected
Water: Culinary, Secondary
Window: None
Local Schools
High School: Wasatch
Middle School: Rocky Mountain
Elementary School: Old Mill
School District: Wasatch
Listed By / Shown By
Listed By
Agency Name: Regal Homes Realty
Agency Phone: 801-201-6383
Shown By
Agent Name: Connor Clark
Agent Phone: (801) 245-0353
Agency Title: Wardley Real Estate

Estimate Your Payment
Estimated Payment
$ 3,711.07 per month $3,447.70 Principal & Interest $0.08 Property Tax $263.29 Homeowner's InsuranceChange Payment Information


Privacy Policy / DMCA Notice / ADA Accessibility


This site is hosted, designed and copyright
© 1994 - 2026 by
Delta Media Group, Inc. -- Patent Pending --
Agent License Information: S.0201425
1891 S Sawmill Blvd, Unit 414 | MLS# 2102732
This single family home located at 1891 S Sawmill Blvd, Unit 414, Heber City, UT 84032 is currently listed for sale with an asking price of $902,700. This property was built in 2025 and has 3 bedrooms and 2 full baths with 3438 sq. ft. S Sawmill Blvd, Unit 414 is located in the SAWMILL subdivision within the Wasatch school district. Search SAWMILL real estate on connorclark.wardleyre.com today.