
Connor Clark
REALTOR®, S.0201425

BEDS4
BATHS1 full
SQUARE FEET3,202
MLS#2161569
STATUSActive
PROPERTY TYPEResidential - Single Family
SUBDIVISIONCANYON VILLAGE
SCHOOLCanyons
Property Description
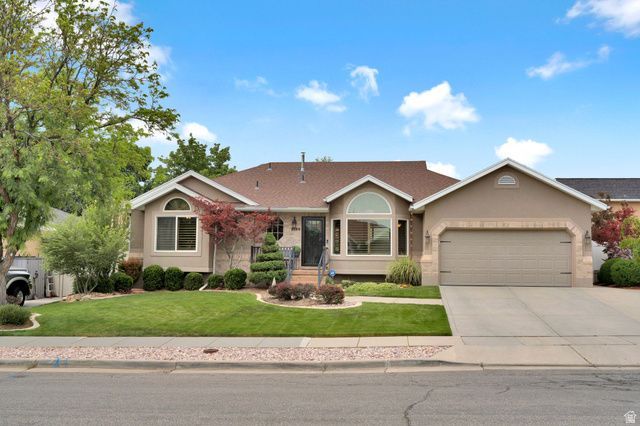
This meticulously maintained home showcases exceptional curb appeal and attention to detail throughout. The updated, spacious kitchen features new cabinet fronts, granite countertops, walnut flooring, stainless steel appliances, and pantry roll-outs. Tastefully updated bathrooms include double sinks in the primary suite and a sizable walk-in shower. Designed for entertaining, the finished lower level offers a fabulous gathering space complete with a second kitchen. Heatilator fireplaces on both levels. Additional highlights include central vacuum, whole-house water filtration, permanent holiday lighting, and newer furnace, A/C, and water heater - all just three years old. Private, beautifully landscaped backyard with a covered patio and soothing water feature. The garage includes built-in storage, workbench, sink and pull down ladder to upper storage. This home is packed with quality features and pride of ownership - a must-see! Just 20 minutes to canyon and ski resorts!
Property Features
Property Type: Residential - Single Family
Basement: Full
Basement: Yes
Cooling: Central Air
Fenced: Yes
Fireplaces: 2
Garage: 2 car attached
Heating: Forced Air, Gas: Central
Home Style: Rambler/Ranch
Lot Size: 0.16 Acres
Roof Type: Asphalt, Pitched
Stories: 2.0
Taxes: $3,777
Year Built: 1990
Amenities
Bath: Primary
Central Vacuum
Closet: Walk-In
Disposal
Floor Drains
Great Room
Jetted Tub
Kitchen: Second
Kitchen: Updated
Range/Oven: Free Stdng.
Vaulted Ceilings
Granite Countertops
Video Door Bell(s)
Smart Thermostat(s)
Bay Box Windows
Double Pane Windows
Patio: Covered
Porch: Open
Storm Doors
Feature Descriptions
Accessibility: Grip-Accessible Features
Appliances: Ceiling Fan, Microwave, Range Hood, Water Softener Owned
Exclusions: Dryer, Gas Grill/BBQ, Refrigerator, Washer
Exterior: Brick, Stucco
Flooring: Carpet, Hardwood, Tile
Laundry: Electric Dryer Hookup
Lot: Curb & Gutter, Fenced: Full, Road: Paved, Sidewalks, Sprinkler: Auto-Full, Terrain: Grad Slope, View: Mountain
Lot Dimensions: 0.0x0.0x0.0
Other Equipment: Storage Shed(s), Window Coverings, Workbench
Parcel#: 28-03-353-016
Patio/Porch: Covered, Porch: Open
Sewer: Sewer: Connected
Special View Info: Mountain(s)
Topography: Curb & Gutter, Fenced: Full, Road: Paved, Sidewalks, Sprinkler: Auto-Full, Terrain: Grad Slope, View: Mountain
Utilities: Natural Gas Connected, Electricity Connected, Sewer Connected, Water Connected
Water: Culinary
Window: Blinds, Full, Plantation Shutters
Local Schools
High School: Brighton
Middle School: Albion
Elementary School: Quail Hollow
School District: Canyons
Listed By / Shown By
Listed By
Agency Name: Coldwell Banker Realty (Union Heights)
Shown By
Agent Name: Connor Clark
Agent Phone: (801) 245-0353
Agency Title: Wardley Real Estate

Estimate Your Payment
Estimated Payment
$ 4,076.30 per month $3,494.68 Principal & Interest $314.75 Property Tax $266.88 Homeowner's InsuranceChange Payment Information


Privacy Policy / DMCA Notice / ADA Accessibility


This site is hosted, designed and copyright
© 1994 - 2026 by
Delta Media Group, Inc. -- Patent Pending --
Agent License Information: S.0201425
2139 E Village Point Way | MLS# 2161569
This single family home located at 2139 E Village Point Way , Sandy, UT 84093 is currently listed for sale with an asking price of $915,000. This property was built in 1990 and has 4 bedrooms and 1 full baths with 3202 sq. ft. E Village Point Way is located in the CANYON VILLAGE subdivision within the Canyons school district. Search CANYON VILLAGE real estate on connorclark.wardleyre.com today.