
Connor Clark
REALTOR®, S.0201425

BEDS4
BATHS2 full 1 partial
SQUARE FEET4,054
MLS#2147266
STATUSActive
PROPERTY TYPEResidential - Single Family
SUBDIVISIONWOODHAVEN PHASE 1
SCHOOLAlpine
Property Description
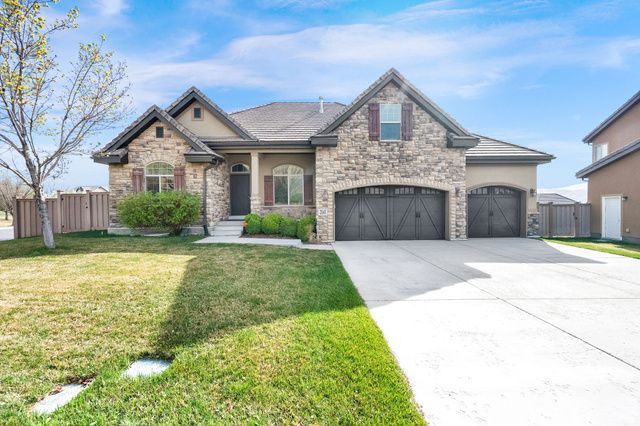
Welcome to this impeccably designed 4 bedroom plus loft with 4.5-bathroom home nestled on a spacious lot in the highly sought-after Traverse Mountain community. Enjoy access to exceptional HOA amenities including a community pool, fitness center with yoga & water aerobics, playground, tennis courts, pickleball, community activities, and miles of scenic hiking and biking trails. Inside, this thoughtfully designed home offers generous living spaces ideal for both everyday living and entertaining, including surround sound in the main living area and a dedicated theater room-also wired with surround sound-perfect for movie nights and hosting guests. (Equipment included) The sprawling primary suite offers vaulted ceilings, a walk in closet and ensuite bathroom. Unwind in your own spa-like steam shower room, adding a luxurious touch to your daily routine. Step outside to your private backyard, fully fenced and designed for both relaxation and entertainment. Take in breathtaking mountain views while enjoying the built-in gas fire pit, or host unforgettable gatherings with the outdoor kitchen featuring a built-in BBQ grill and sink. Raised garden beds provide the perfect space for planting and enjoying fresh homegrown produce. This exceptional property offers the perfect blend of indoor comfort, outdoor living, and community amenities-an incredible opportunity in one of Lehi's premier neighborhoods. Square footage figures are provided as a courtesy estimate only. Buyer is advised to obtain an independent measurement.
Property Features
Property Type: Residential - Single Family
Basement: Full
Basement: Yes
Cooling: Central Air
Fenced: Yes
Fireplaces: 1
Garage: 3 car attached
Heating: Gas: Central
Home Style: Rambler/Ranch
Lot Size: 0.25 Acres
Roof Type: Asphalt
Stories: 2.0
Taxes: $3,220
Year Built: 2006
Amenities
Bath: Primary
Bath: Sep. Tub/Shower
Closet: Walk-In
Disposal
Oven: Double
Oven: Wall
Range: Countertop
Range: Gas
Vaulted Ceilings
Theater Room
Patio: Open
Feature Descriptions
Appliances: Microwave, Refrigerator, Water Softener Owned
Association Amenities: Biking Trails, Clubhouse, Fitness Center, Hiking Trails, Pets Permitted, Picnic Area, Playground, Pool
Community Features: Clubhouse
Days on Site: 22
Exterior: Asphalt, Stone, Stucco
Flooring: Carpet, Tile, Slate
HOA Fee: 94/ Monthly
Lot: Corner Lot, Fenced: Full, Secluded, Sidewalks, Sprinkler: Auto-Full, View: Mountain, Private
Lot Dimensions: 0.0x0.0x0.0
Parcel#: 55-625-0049
Parking: Parking: Uncovered
Parking Notes: Parking: Uncovered
Patio/Porch: Patio: Open
Sewer: Sewer: Connected, Sewer: Public
Special View Info: Mountain(s)
Topography: Corner Lot, Fenced: Full, Secluded Yard, Sidewalks, Sprinkler: Auto-Full, View: Mountain, Private
Utilities: Natural Gas Connected, Electricity Connected, Sewer Connected, Sewer: Public, Water Connected
Water: Culinary
Window: Blinds, Plantation Shutters
Local Schools
High School: Skyridge
Middle School: Mt Ridge
Elementary School: Traverse Mountain
School District: Alpine
Listed By / Shown By
Listed By
Agency Name: Capital Investment Real Estate LLC
Agency Phone: 801-505-9051
Shown By
Agent Name: Connor Clark
Agent Phone: (801) 245-0353
Agency Title: Wardley Real Estate

Estimate Your Payment
Estimated Payment
$ 3,803.78 per month $3,284.62 Principal & Interest $268.33 Property Tax $250.83 Homeowner's InsuranceChange Payment Information


Privacy Policy / DMCA Notice / ADA Accessibility


This site is hosted, designed and copyright
© 1994 - 2026 by
Delta Media Group, Inc. -- Patent Pending --
Agent License Information: S.0201425
2141 W Aspen Wood Loop N | MLS# 2147266
This single family home located at 2141 W Aspen Wood Loop N, Lehi, UT 84048 is currently listed for sale with an asking price of $860,000. This property was built in 2006 and has 4 bedrooms and 2 full and 1 partial baths with 4054 sq. ft. W Aspen Wood Loop N is located in the WOODHAVEN PHASE 1 subdivision within the Alpine school district. Search WOODHAVEN PHASE 1 real estate on connorclark.wardleyre.com today.