
Connor Clark
REALTOR®, S.0201425

BEDS3
BATHS2 full 1 partial
SQUARE FEET2,154
MLS#2756565
STATUSActive
PROPERTY TYPEResidential - Single Family
SUBDIVISIONNec Gibson Road Horizon Ridge
Property Description
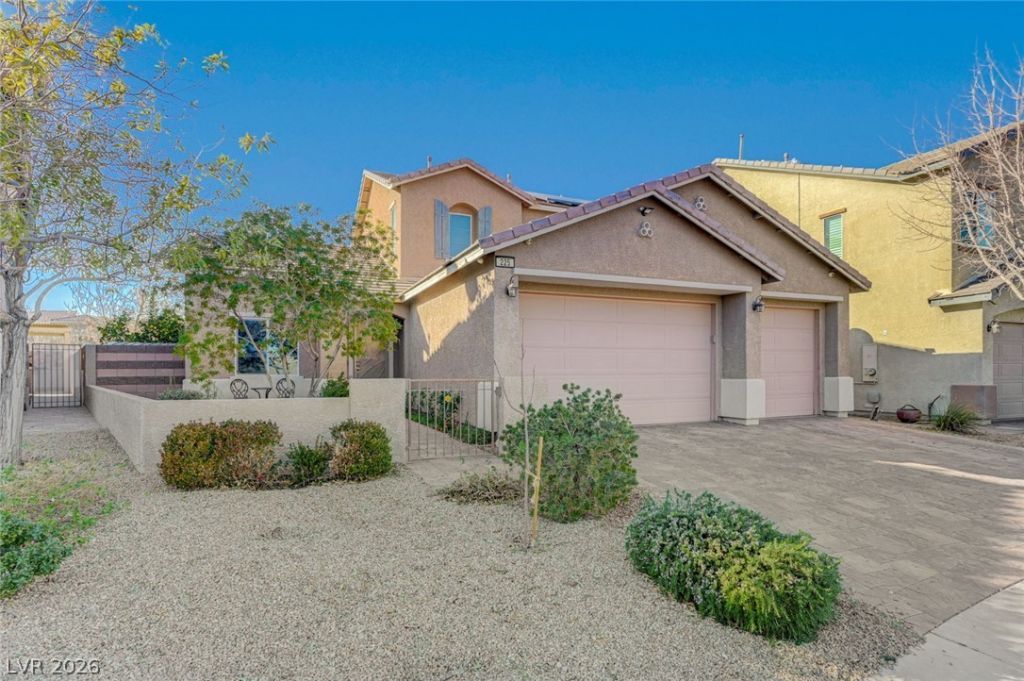
Welcome to this stunning single-family home in a highly desirable Henderson neighborhood thats move in ready. Boasting 3 spacious bedrooms including a primary bedroom conveniently located on the main floor, along with a versatile loft and 2.5 beautifully maintained bathrooms. The open concept floorplan seamlessly connects the living spaces for modern living and entertaining. The gourmet kitchen features elegant granite countertops, stainless steel appliances, and abundant cabinetry. Step outside to a private backyard retreat with mature fruit trees and a sparkling pool, perfect for relaxing and outdoor enjoyment year-round. Home is equipped with custom solar shades. Located in a great area with easy freeway access, this home offers the perfect blend of comfort, style, and convenience. Don't miss your chance to own this exceptional property!
Upcoming Open Houses
Open House Friday May 29th, 4:00pm - 7:00pm
Open House Saturday May 30th, 11:00am - 2:00pm
Property Features
Property Type: Residential - Single Family
Cooling: Central Air, Electric
Garage: 3 car attached
Heating: Central, Gas
Home Style: Two Story
Lot Size: 0.14 Acres
Roof Type: Tile
Stories: 2.0
Taxes: $4,660
Year Built: 2014
Amenities
Bedroom on Main Level
Ceiling Fan(s)
Primary Downstairs
Balcony
Barbecue
Private Yard
Sprinkler/Irrigation
Feature Descriptions
Appliances: Built-In Gas Oven, Dishwasher, Gas Cooktop, Disposal, Microwave, Refrigerator
Association Amenities: Park
Days on Site: 104
Exterior: Frame, Stucco
Fencimg: Block, Back Yard
Flooring: Carpet, Tile
HOA Fee: 45/ Monthly
Laundry: Gas Dryer Hookup, Main Level, Laundry Room
Lot: Drip Irrigation/Bubblers, Desert Landscaping, Landscaped, Rocks, Trees, < 1/4 Acre
Parcel#: 178-23-214-015
Parking: Attached, Garage, Inside Entrance, Private
Parking Notes: Attached, Garage, Inside Entrance, Private
Patio/Porch: Balcony
Pool: In Ground, Private, Waterfall
Sewer: Public Sewer
Swimming Pool: Yes
Utilities: Underground Utilities
Water: Public
Room Sizes
Family Room: 14 X 12
Dining Room: 11 X 12
Bedroom 3: 12 X 12
Bedroom 2: 12 X 12
Primary Bedroom: 14 X 12
Local Schools
High School: Foothill
Middle School: Mannion Jack & Terry
Elementary School: Newton, Ulis,Newton, Ulis
Listed By / Shown By
Listed By
Agency Name: NextHome People First
Agency Contact: 702-703-5969
Agent Name: Ammon J. Hellewell

Shown By
Agent Name: Connor Clark
Agent Phone: (801) 245-0353
Agency Title: Wardley Real Estate

Estimate Your Payment
Estimated Payment
$ 2,928.92 per month $2,360.34 Principal & Interest $388.33 Property Tax $180.25 Homeowner's InsuranceChange Payment Information


"GLVAR MLS deems information realiable but not guaranteed."
Listing data compilation and photo(s) © 2026 Greater Las Vegas Association of REALTORS® MLS , All Rights Reserved.
Privacy Policy / DMCA Notice / ADA Accessibility


This site is hosted, designed and copyright
© 1994 - 2026 by
Delta Media Group, Inc. -- Patent Pending --
Agent License Information: S.0201425
225 Piedmont Alps Street | MLS# 2756565
This single family home located at 225 Piedmont Alps Street, Henderson, NV 89012 is currently listed for sale with an asking price of $618,000. This property was built in 2014 and has 3 bedrooms and 2 full and 1 partial baths with 2154 sq. ft. Piedmont Alps Street is located in the Nec Gibson Road Horizon Ridge subdivision. Search Nec Gibson Road Horizon Ridge real estate on connorclark.wardleyre.com today.