
Connor Clark
REALTOR®, S.0201425

BEDS4
BATHS2 full
SQUARE FEET1,760
MLS#2161241
STATUSActive
PROPERTY TYPEResidential - Single Family
SUBDIVISIONCOUNTRY CLUB HEIGHTS
SCHOOLSalt Lake
Property Description
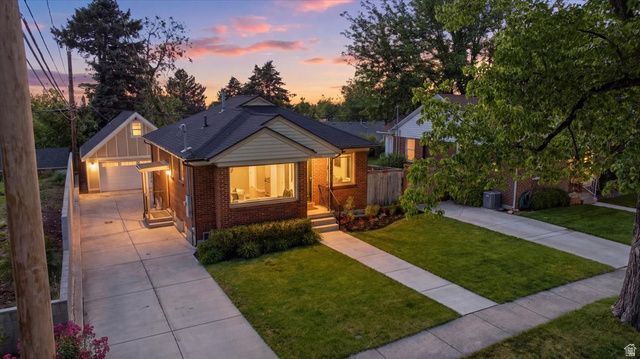
It is a pleasure to present this beautiful brick home in the highly desirable Country Club neighborhood. Thoughtfully updated while preserving its original charm, this home blends timeless character with modern convenience. Sunlight fills the inviting living spaces through large windows overlooking the picturesque tree-lined street. The updated kitchen features custom cabinetry, stainless steel appliances, and a charming eat-in dining area perfect for everyday living. The spacious living room offers an ideal setting for entertaining guests or relaxing at home. Downstairs, the basement provides a generous family room with ample space for cozy movie nights and a game table. A walkout leads directly to the backyard, where raised flower beds with individual drip lines make gardening both convenient and enjoyable-designed at the perfect height to minimize strain for avid gardeners. A rare find and a true asset, the newly built oversized two-car garage is a standout feature, offering generous space for vehicles along with abundant overhead storage.. Ideally located with easy freeway access, walkable shopping and dining, and just minutes from the University of Utah, this home offers exceptional convenience in one of Salt Lake City's most sought-after neighborhoods. This truly is a gem.
Property Features
Property Type: Residential - Single Family
Basement: Yes
Basement: Entrance, Full, Walk-Out Access
Cooling: Central Air
Fenced: Yes
Garage: 2
Heating: Gas: Central
Home Style: Rambler/Ranch
Lot Size: 0.11 Acres
Roof Type: Asphalt
Stories: 2.0
Taxes: $3,745
Year Built: 1949
Amenities
Kitchen: Updated
Range: Gas
Smart Thermostat(s)
Basement Entrance
Double Pane Windows
Walkout
Patio: Open
Feature Descriptions
Appliances: Dryer, Microwave, Refrigerator, Washer
Exterior: Brick
Flooring: Carpet, Hardwood, Tile
Laundry: Gas Dryer Hookup
Lot: Curb & Gutter, Fenced: Part, Secluded, Sidewalks, Sprinkler: Auto-Part, View: Mountain, Drip Irrigation: Auto-Part
Lot Dimensions: 0.0x0.0x0.0
Parcel#: 16-22-205-037
Patio/Porch: Patio: Open
Sewer: Sewer: Public
Special View Info: Mountain(s)
Topography: Curb & Gutter, Fenced: Part, Secluded Yard, Sidewalks, Sprinkler: Auto-Part, View: Mountain, Drip Irrigation: Auto-Part
Utilities: Natural Gas Connected, Electricity Connected, Sewer: Public, Water Connected
Water: Culinary
Window: Blinds
Local Schools
High School: Highland
Middle School: Hillside
Elementary School: Beacon Heights
School District: Salt Lake
Listed By / Shown By
Listed By
Agency Name: Unity Group Real Estate LLC
Shown By
Agent Name: Connor Clark
Agent Phone: (801) 245-0353
Agency Title: Wardley Real Estate

Estimate Your Payment
Estimated Payment
$ 3,498.10 per month $2,959.97 Principal & Interest $312.08 Property Tax $226.04 Homeowner's InsuranceChange Payment Information


Privacy Policy / DMCA Notice / ADA Accessibility


This site is hosted, designed and copyright
© 1994 - 2026 by
Delta Media Group, Inc. -- Patent Pending --
Agent License Information: S.0201425
2254 S Texas St E | MLS# 2161241
This single family home located at 2254 S Texas St E, Salt Lake City, UT 84109 is currently listed for sale with an asking price of $775,000. This property was built in 1949 and has 4 bedrooms and 2 full baths with 1760 sq. ft. S Texas St E is located in the COUNTRY CLUB HEIGHTS subdivision within the Salt Lake school district. Search COUNTRY CLUB HEIGHTS real estate on connorclark.wardleyre.com today.