
Connor Clark
REALTOR®, S.0201425

BEDS3
BATHS2 full 1 partial
SQUARE FEET2,406
MLS#2161691
STATUSActive
PROPERTY TYPEResidential - Single Family
SUBDIVISIONPARKVIEW AT SHORELINE
SCHOOLDavis
Property Description
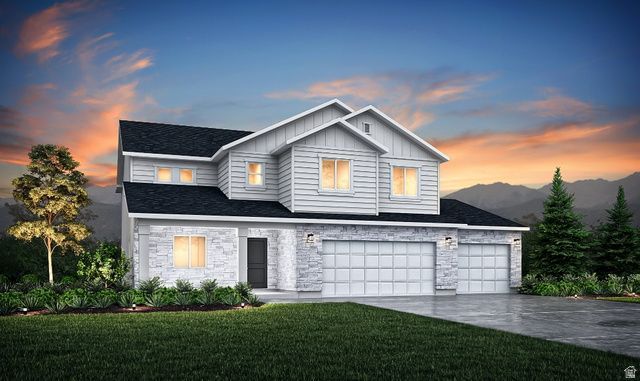
You could build and personalize your very own Hampton Estate! The Hampton Estate plan offers an inviting open-concept layout with a spacious great room perfect for entertaining, relaxing, or gathering with friends and family. This home can be personalized to YOU with options like a gourmet kitchen, fireplace, or even a private deck from the primary bedroom. With versatile spaces throughout, this floorplan gives you the opportunity to build a home that truly fits your lifestyle. ***CONTRACT TODAY AND QUALIFY FOR UP TO $15,000 TOWARDS STRUCTURAL AND DESIGN SELECTIONS PLUS 3% TOWARDS CLOSING COSTS. Restrictions Apply: Contact Us for More Information***
Property Features
Property Type: Residential - Single Family
Basement: Slab
Cooling: Central Air
Garage: 3 car attached
Heating: Forced Air, >= 95% efficiency
Home Style: Stories: 2
Lot Size: 0.25 Acres
Roof Type: Asphalt
Stories: 2.0
Taxes: $1
Year Built: 2026
Amenities
Closet: Walk-In
Den/Office
Disposal
Great Room
Feature Descriptions
Association Amenities: Picnic Area, Playground, Pool
Exterior: Asphalt, Stone, Stucco, Cement Siding
Flooring: Carpet, Laminate, Tile
HOA Fee: 45/ Monthly
Lot: Cul-De-Sac
Lot Dimensions: 0.0x0.0x0.0
Parcel#: 15-179-0607
Sewer: Sewer: Connected
Topography: Cul-de-Sac
Utilities: Natural Gas Connected, Electricity Connected, Sewer Connected, Water Connected
Water: Culinary, Secondary
Window: None
Local Schools
High School: Clearfield
Middle School: Millcreek
Elementary School: Buffalo Point
School District: Davis
Listed By / Shown By
Listed By
Agency Name: Richmond American Homes of Utah, Inc
Agency Phone: 801-545-3422
Shown By
Agent Name: Connor Clark
Agent Phone: (801) 245-0353
Agency Title: Wardley Real Estate

Estimate Your Payment
Estimated Payment
$ 2,581.74 per month $2,398.50 Principal & Interest $0.08 Property Tax $183.16 Homeowner's InsuranceChange Payment Information


Privacy Policy / DMCA Notice / ADA Accessibility


This site is hosted, designed and copyright
© 1994 - 2026 by
Delta Media Group, Inc. -- Patent Pending --
Agent License Information: S.0201425
2522 W 3640 S, Unit 607 | MLS# 2161691
This single family home located at 2522 W 3640 S, Unit 607, Syracuse, UT 84075 is currently listed for sale with an asking price of $627,990. This property was built in 2026 and has 3 bedrooms and 2 full and 1 partial baths with 2406 sq. ft. W 3640 S, Unit 607 is located in the PARKVIEW AT SHORELINE subdivision within the Davis school district. Search PARKVIEW AT SHORELINE real estate on connorclark.wardleyre.com today.