
Connor Clark
REALTOR®, S.0201425

BEDS4
BATHS1 full
SQUARE FEET2,214
MLS#2160749
STATUSActive
PROPERTY TYPEResidential - Single Family
SCHOOLWeber
Property Description
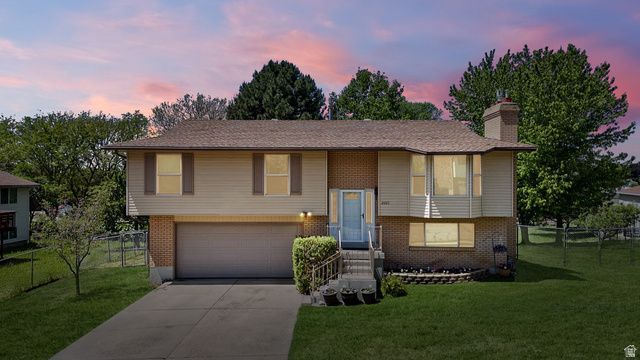
Welcome to North Ogden living at its finest! Situated on a spacious 0.47-acre lot in an established neighborhood, this well-maintained Split- Entry/Bi-Level offers the perfect mix of comfort, functionality, and room to grow. Featuring 4 bedrooms, 1.75 bathrooms, and a versatile floor plan, this home offers ample space for families, entertaining, or multi-generational living. Enjoy mature landscaping, mountain views, and a large backyard with endless possibilities for gardening, play, RV parking, shop potential, or future customization. Conveniently located near parks, schools, shopping, dining, and quick access to outdoor recreation, this property combines small-town charm with everyday convenience. Whether you're seeking extra space or your next long-term home, this North Ogden gem checks all the boxes!
Property Features
Property Type: Residential - Single Family
Basement: Daylight, Entrance, Partial
Basement: Yes
Cooling: Central Air
Fenced: Yes
Fireplaces: 2
Garage: 2
Heating: Forced Air, Gas: Central
Home Style: Split-Entry/Bi-Level
Lot Size: 0.47 Acres
Roof Type: Asphalt
Stories: 2.0
Taxes: $3,114
Year Built: 1981
Amenities
Disposal
Floor Drains
Gas Log
Great Room
Kitchen: Updated
Range/Oven: Free Stdng.
Silestone Countertops
Basement Entrance
Bay Box Windows
Double Pane Windows
Entry (Foyer)
Out Buildings
Lighting
Patio: Covered
Porch: Open
Sliding Glass Doors
Walkout
Feature Descriptions
Appliances: Ceiling Fan, Microwave
Days on Site: 2
Exclusions: Dryer, Freezer, Gas Grill/BBQ, Refrigerator, Washer
Exterior: Aluminum, Brick
Fireplace: Insert
Flooring: Carpet, Tile
Laundry: Electric Dryer Hookup, Gas Dryer Hookup
Lot: Curb & Gutter, Fenced: Full, Road: Paved, Secluded, Sidewalks, Sprinkler: Auto-Full, View: Mountain
Lot Dimensions: 0.0x0.0x0.0
Other Equipment: Fireplace Insert, Storage Shed(s), Window Coverings, Workbench
Outbuilding(s): Yes
Parcel#: 18-061-0004
Patio/Porch: Covered, Porch: Open
Sewer: Sewer: Connected
Special View Info: Mountain(s)
Topography: Curb & Gutter, Fenced: Full, Road: Paved, Secluded Yard, Sidewalks, Sprinkler: Auto-Full, Terrain, Flat, View: Mountain
Utilities: Natural Gas Connected, Electricity Connected, Sewer Connected, Water Connected
Water: Culinary, Secondary
Window: Blinds, Drapes
Local Schools
High School: Weber
Middle School: None/Other
Elementary School: North Ogden
School District: Weber
Listed By / Shown By
Listed By
Agency Name: RE/MAX Associates
Agency Phone: 801-475-7300
Shown By
Agent Name: Connor Clark
Agent Phone: (801) 245-0353
Agency Title: Wardley Real Estate

Estimate Your Payment
Estimated Payment
$ 2,437.91 per month $2,023.86 Principal & Interest $259.50 Property Tax $154.55 Homeowner's InsuranceChange Payment Information


Privacy Policy / DMCA Notice / ADA Accessibility


This site is hosted, designed and copyright
© 1994 - 2026 by
Delta Media Group, Inc. -- Patent Pending --
Agent License Information: S.0201425
2665 N 250 E | MLS# 2160749
This single family home located at 2665 N 250 E, North Ogden, UT 84414 is currently listed for sale with an asking price of $529,900. This property was built in 1981 and has 4 bedrooms and 1 full baths with 2214 sq. ft. N 250 E is located within the Weber school district. Search North Ogden real estate on connorclark.wardleyre.com today.