
Connor Clark
REALTOR®, S.0201425

BEDS5
BATHS3 full
SQUARE FEET3,460
MLS#2161429
STATUSActive
PROPERTY TYPEResidential - Single Family
SUBDIVISIONTHE RESERVE PHASE 3 SUBDIVISION
SCHOOLTooele
Property Description
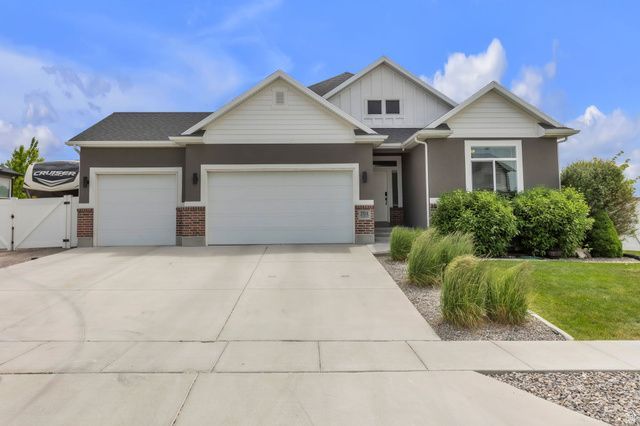
Welcome home! Looking for a home that is truly turnkey and move in ready? Here it is! Beautiful rambler built in 2018 on over 1/4 acre of flat, usable land. Meticulously maintained with lots of upgrades including an amazing secluded patio in the back yard complete with metal roof awning. Lots of space for toys, RV, extra parking- whatever your needs may be. Inside the home you will find a great open floor plan and fully finished basement. Water heater was just replaced last week, and the reverse osmosis system with water softener will be sure to be easy on appliances and everything else. Located in desirable Stansbury Park, just 22 miles from downtown SLC, you'll love the community, parks, outdoor recreation, and lifestyle. All the benefits of rural, with the convenience of the city! May qualify for USDA zero down loans as well! Consult you lender for details and eligibility.
Property Features
Property Type: Residential - Single Family
Basement: Yes
Basement: Full
Cooling: Central Air
Fenced: Yes
Fireplaces: 2
Garage: 3 car attached
Heating: Gas: Central
Home Style: Rambler/Ranch
Lot Size: 0.27 Acres
Roof Type: Asphalt
Stories: 2.0
Taxes: $3,561
Year Built: 2018
Amenities
Bath: Primary
Bath: Sep. Tub/Shower
Closet: Walk-In
Disposal
Great Room
Range: Gas
Vaulted Ceilings
Granite Countertops
Awning(s)
Double Pane Windows
Patio: Covered
Sliding Glass Doors
Feature Descriptions
Appliances: Ceiling Fan, Dryer, Microwave, Refrigerator, Washer, Water Softener Owned
Exterior: Brick, Stucco
Fireplace: Insert
Flooring: Carpet, Tile
Laundry: Electric Dryer Hookup
Lot: Curb & Gutter, Fenced: Full, Road: Paved, Sprinkler: Auto-Full, View: Mountain
Lot Dimensions: 0.0x0.0x0.0
Other Equipment: Fireplace Insert, Storage Shed(s), Trampoline
Parcel#: 19-075-0-0310
Parking: Parking: Uncovered, Rv Parking
Parking Notes: Parking: Uncovered, Rv Parking
Patio/Porch: Covered
Sewer: Sewer: Connected, Sewer: Public
Special View Info: Mountain(s)
Topography: Curb & Gutter, Fenced: Full, Road: Paved, Sprinkler: Auto-Full, Terrain, Flat, View: Mountain
Utilities: Natural Gas Connected, Electricity Connected, Sewer Connected, Sewer: Public, Water Connected
Water: Culinary
Window: Blinds
Local Schools
High School: Stansbury
Elementary School: Rose Springs
School District: Tooele
Listed By / Shown By
Listed By
Agency Name: Legacy Group Real Estate PLLC
Agency Phone: 801-362-0382
Shown By
Agent Name: Connor Clark
Agent Phone: (801) 245-0353
Agency Title: Wardley Real Estate

Estimate Your Payment
Estimated Payment
$ 2,968.89 per month $2,482.56 Principal & Interest $296.75 Property Tax $189.58 Homeowner's InsuranceChange Payment Information


Privacy Policy / DMCA Notice / ADA Accessibility


This site is hosted, designed and copyright
© 1994 - 2026 by
Delta Media Group, Inc. -- Patent Pending --
Agent License Information: S.0201425
270 E Coventry Way | MLS# 2161429
This single family home located at 270 E Coventry Way , Stansbury Park, UT 84074 is currently listed for sale with an asking price of $650,000. This property was built in 2018 and has 5 bedrooms and 3 full baths with 3460 sq. ft. E Coventry Way is located in the THE RESERVE PHASE 3 SUBDIVISION subdivision within the Tooele school district. Search THE RESERVE PHASE 3 SUBDIVISION real estate on connorclark.wardleyre.com today.