
Connor Clark
REALTOR®, S.0201425

BEDS3
BATHS2 full 1 partial
SQUARE FEET1,635
MLS#2161064
STATUSActive
PROPERTY TYPEResidential - Townhouse
SUBDIVISIONLIBERTY COVE
SCHOOLOgden
Property Description
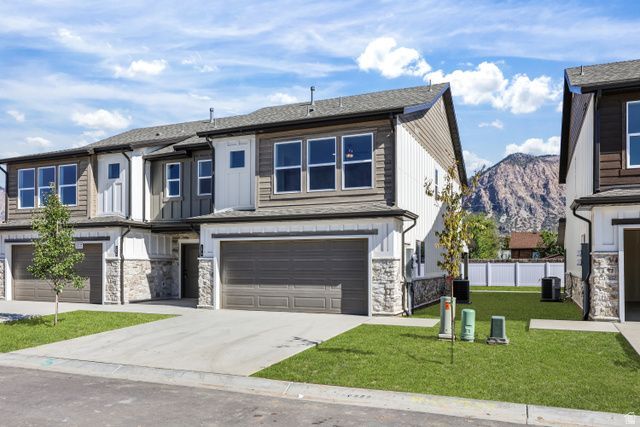
GRANT MONEY AVAILABLE!!!Come check out the latest creation of townhomes. Loaded with custom home features found in high end luxurious homes and ready for you now! We make the buying process easy from start to finish. Little or now down loans available. Lower payments, interest rate buy downs, we have them all, come check it out!! Are you law enforcement or a teacher in Ogden, even more grant and incentive money is available? Call for more details....
Property Features
Property Type: Residential - Townhouse
Basement: Slab
Cooling: Central Air
Fenced: Yes
Garage: 2
Heating: Forced Air
Home Style: Townhouse; Row-end
Lot Size: 0.01 Acres
Roof Type: Asphalt
Stories: 2.0
Taxes: $1
Year Built: 2026
Amenities
Bath: Sep. Tub/Shower
Closet: Walk-In
Disposal
Great Room
Kitchen: Updated
Range/Oven: Free Stdng.
Granite Countertops
Double Pane Windows
Patio: Covered
Porch: Open
Feature Descriptions
Appliances: Microwave
Days on Site: 1
Exterior: Stone, Cement Siding
Flooring: Carpet, Tile
HOA Fee: 160/ Monthly
Lot: Fenced: Part, Secluded, Sprinkler: Auto-Full, View: Mountain
Lot Dimensions: 0.0x0.0x0.0
Parcel#: 11-467-0008
Patio/Porch: Covered, Porch: Open
Sewer: Sewer: Connected, Sewer: Public
Special View Info: Mountain(s)
Topography: Fenced: Part, Secluded Yard, Sprinkler: Auto-Full, View: Mountain
Utilities: Natural Gas Connected, Electricity Connected, Sewer Connected, Sewer: Public, Water Connected
Water: Culinary
Window: None
Local Schools
High School: Ben Lomond
Middle School: Highland
Elementary School: Heritage
School District: Ogden
Listed By / Shown By
Listed By
Agency Name: Castlecreek Real Estate
Agency Phone: 801-695-3884
Shown By
Agent Name: Connor Clark
Agent Phone: (801) 245-0353
Agency Title: Wardley Real Estate

Estimate Your Payment
Estimated Payment
$ 1,623.51 per month $1,508.25 Principal & Interest $0.08 Property Tax $115.18 Homeowner's InsuranceChange Payment Information


Privacy Policy / DMCA Notice / ADA Accessibility


This site is hosted, designed and copyright
© 1994 - 2026 by
Delta Media Group, Inc. -- Patent Pending --
Agent License Information: S.0201425
316 N Liberty W | MLS# 2161064
This townhouse located at 316 N Liberty W, Ogden, UT 84404 is currently listed for sale with an asking price of $394,900. This property was built in 2026 and has 3 bedrooms and 2 full and 1 partial baths with 1635 sq. ft. N Liberty W is located in the LIBERTY COVE subdivision within the Ogden school district. Search LIBERTY COVE real estate on connorclark.wardleyre.com today.