
Connor Clark
REALTOR®, S.0201425

BEDS6
BATHS3 full 1 partial
SQUARE FEET3,466
MLS#2161362
STATUSActive
PROPERTY TYPEResidential - Single Family
SUBDIVISIONWILLOWS
SCHOOLAlpine
Property Description
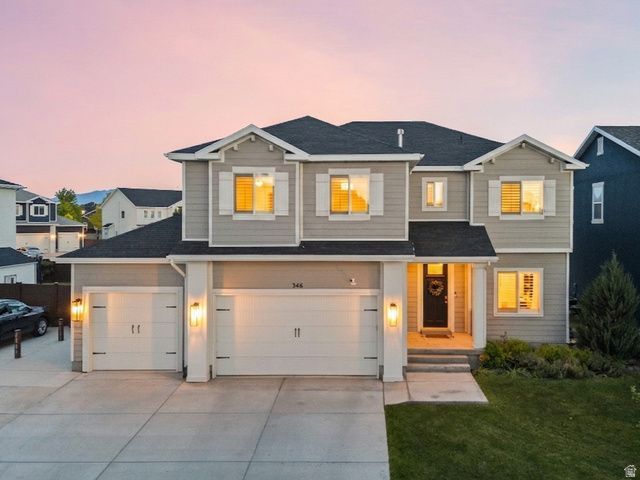
When you ask ChatGPT what the perfect Vineyard Utah home looks like, THIS is the house it generates! It has all the essentials a buyer wants in a home like an ADU basement apartment ($1,800/mo rental income history - currently vacant), backyard pickleball court, friendly neighborhood atmosphere, and community pool, spa, gym and grassy park just a few seconds down the street. The home is dialed with upgraded finishes like built-in-shelves in the home office, designer light fixtures, epoxy garage floors, plantation shutter window coverings and custom finished carpentry on walls throughout the home. The 3-car garage gives you all the room you need for your vehicles, toys and storage while the basement apartment has its dedicated parking spot right in front of the separate basement entrance. The fully fenced backyard has the perfect blend of grass, mature trees and concrete scooter area. You deserve this Vineyard home! Call/text the listing agent anytime for a private tour!
Property Features
Property Type: Residential - Single Family
Basement: Entrance, Full
Basement: Yes
Cooling: Central Air
Fenced: Yes
Garage: 3 car attached
Heating: Gas: Central
Home Style: Stories: 2
Lot Size: 0.15 Acres
Roof Type: Asphalt
Stories: 3.0
Taxes: $1
Year Built: 2019
Amenities
Accessory Apt
Alarm: Security
Basement Apartment
Closet: Walk-In
Den/Office
Kitchen: Second
Mother-in-Law Apt.
Vaulted Ceilings
Video Door Bell(s)
Video Camera(s)
Smart Thermostat(s)
Basement Entrance
Double Pane Windows
Sliding Glass Doors
Feature Descriptions
Appliances: Trash Compactor
Association Amenities: Clubhouse, Gated, Fitness Center, Pool, Sauna, Spa/Hot Tub
Exclusions: Dryer, Hot Tub, Washer
Exterior: Stucco, Cement Siding
Flooring: Carpet, Tile
HOA Fee: 42/ Monthly
Hot Tub: Yes
Lot: Curb & Gutter, Fenced: Full, Sidewalks, Sprinkler: Auto-Full, Drip Irrigation: Auto-Full
Lot Dimensions: 0.0x0.0x0.0
Other Equipment: Alarm System, Basketball Standard, Window Coverings
Parcel#: 55-850-0066
Parking: Parking: Uncovered, Rv Parking
Parking Notes: Parking: Uncovered, Rv Parking
Sauna: Yes
Sewer: Sewer: Connected, Sewer: Public
Topography: Curb & Gutter, Fenced: Full, Sidewalks, Sprinkler: Auto-Full, Drip Irrigation: Auto-Full
Utilities: Natural Gas Connected, Electricity Connected, Sewer Connected, Sewer: Public, Water Connected
Water: Culinary
Window: Drapes, Plantation Shutters
Local Schools
High School: Mountain View
Middle School: Lakeridge
Elementary School: Vineyard
School District: Alpine
Listed By / Shown By
Listed By
Agency Name: KW WESTFIELD
Shown By
Agent Name: Connor Clark
Agent Phone: (801) 245-0353
Agency Title: Wardley Real Estate

Estimate Your Payment
Estimated Payment
$ 3,490.31 per month $3,242.60 Principal & Interest $0.08 Property Tax $247.63 Homeowner's InsuranceChange Payment Information


Privacy Policy / DMCA Notice / ADA Accessibility


This site is hosted, designed and copyright
© 1994 - 2026 by
Delta Media Group, Inc. -- Patent Pending --
Agent License Information: S.0201425
346 E 170 N | MLS# 2161362
This single family home located at 346 E 170 N, Vineyard, UT 84059 is currently listed for sale with an asking price of $849,000. This property was built in 2019 and has 6 bedrooms and 3 full and 1 partial baths with 3466 sq. ft. E 170 N is located in the WILLOWS subdivision within the Alpine school district. Search WILLOWS real estate on connorclark.wardleyre.com today.