
Connor Clark
REALTOR®, S.0201425

BEDS6
BATHS3 full
SQUARE FEET2,908
MLS#2161109
STATUSActive
PROPERTY TYPEResidential - Single Family
SUBDIVISIONHOLBROOK FARMS
SCHOOLAlpine
Property Description
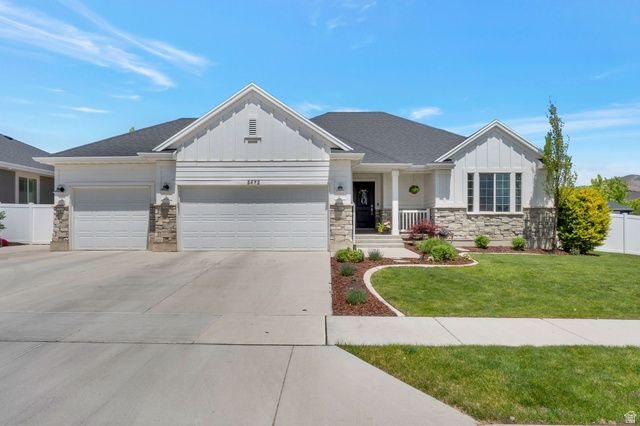
With airy vaulted ceilings, a backyard for gathering, and a prime location within the desirable Holbrook Farms neighborhood, this versatile 6-bedroom home checks all the boxes. Conveniently located one block from the elementary school, this property features a fully finished mother-in-law apartment with a separate walk-out basement entrance-perfect for multigenerational living, guests, or rental income potential. Enjoy a fully landscaped yard and easy access to one of the area's best parks with open green space, sports fields, playgrounds, and walking trails. Homes with this much flexibility in one of Lehi's most sought-after communities rarely come available.
Property Features
Property Type: Residential - Single Family
Basement: Yes
Basement: Full, Walk-Out Access
Cooling: Central Air
Fenced: Yes
Fireplaces: 1
Garage: 3 car attached
Heating: Gas: Central
Home Style: Rambler/Ranch
Lot Size: 0.21 Acres
Roof Type: Asphalt
Stories: 2.0
Taxes: $2,977
Year Built: 2018
Amenities
Alarm: Fire
Disposal
Mother-in-Law Apt.
Oven: Gas
Range: Gas
Range/Oven: Free Stdng.
Vaulted Ceilings
Smart Thermostat(s)
Basement Entrance
Double Pane Windows
Lighting
Sliding Glass Doors
Feature Descriptions
Accessibility: Accessible Doors, Accessible Electrical and Environmental Controls, Ground Level
Appliances: Ceiling Fan, Portable Dishwasher, Microwave
Association Amenities: Playground, Snow Removal
Days on Site: 1
Exclusions: Dryer, Freezer, Gas Grill/BBQ, Play Gym, Refrigerator, Swing Set, Washer, Trampoline
Exterior: Asphalt, Stone, Stucco
Fireplace: Fireplace Equipment, Insert
Flooring: Carpet, Vinyl
HOA Fee: 81/ Quarterly
Laundry: Electric Dryer Hookup
Lot: Corner Lot, Curb & Gutter, Fenced: Full, Sprinkler: Auto-Full, Drip Irrigation: Auto-Full
Lot Dimensions: 0.0x0.0x0.0
Other Equipment: Fireplace Equipment, Fireplace Insert, Storage Shed(s), Window Coverings
Parcel#: 41-850-0743
Parking: Rv Parking
Parking Notes: Rv Parking
Sewer: Sewer: Connected
Topography: Corner Lot, Curb & Gutter, Fenced: Full, Sprinkler: Auto-Full, Terrain, Flat, Drip Irrigation: Auto-Full
Utilities: Natural Gas Connected, Electricity Connected, Sewer Connected, Water Connected
Water: Culinary, Secondary
Window: Drapes, Shades
Local Schools
High School: Skyridge
Middle School: Viewpoint Middle School
Elementary School: Liberty Hills
School District: Alpine
Listed By / Shown By
Listed By
Agency Name: RE/MAX Associates
Agency Phone: 801-365-3120
Shown By
Agent Name: Connor Clark
Agent Phone: (801) 245-0353
Agency Title: Wardley Real Estate

Estimate Your Payment
Estimated Payment
$ 3,318.58 per month $2,852.65 Principal & Interest $248.08 Property Tax $217.85 Homeowner's InsuranceChange Payment Information


Privacy Policy / DMCA Notice / ADA Accessibility


This site is hosted, designed and copyright
© 1994 - 2026 by
Delta Media Group, Inc. -- Patent Pending --
Agent License Information: S.0201425
3472 W 2550 N | MLS# 2161109
This single family home located at 3472 W 2550 N, Lehi, UT 84048 is currently listed for sale with an asking price of $746,900. This property was built in 2018 and has 6 bedrooms and 3 full baths with 2908 sq. ft. W 2550 N is located in the HOLBROOK FARMS subdivision within the Alpine school district. Search HOLBROOK FARMS real estate on connorclark.wardleyre.com today.