
Connor Clark
REALTOR®, S.0201425

BEDS6
BATHS4 full 1 partial
SQUARE FEET2,992
MLS#2132505
STATUSUnder Contract
PROPERTY TYPEResidential - Single Family
SUBDIVISIONLOOKOUT RIDGE SUBDIVISION
SCHOOLTooele
Property Description
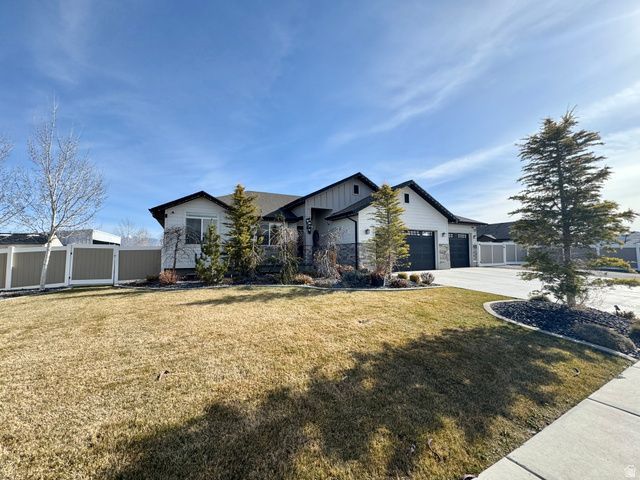
Beautiful move-in-ready home featuring 6 bedrooms and 4.5 bathrooms quartz countertops, stainless steel appliances, and a spacious layout with a walkout basement. The basement includes future plumbing for a second kitchen, perfect for a mother-in-law apartment. 240V wiring is available in both the attached garage and the detached garage. The property also offers an approximately 20x50 detached garage with future living space above. buyer to verify all information square footage figures are provided as a courtesy.
Property Features
Property Type: Residential - Single Family
Basement: Yes
Basement: Walk-Out Access
Cooling: Central Air
Fenced: Yes
Fireplaces: 1
Garage: 5
Heating: Gas: Central
Home Style: Rambler/Ranch
Lot Size: 0.50 Acres
Roof Type: Asphalt
Stories: 2.0
Taxes: $2,950
Year Built: 2019
Amenities
Basement Apartment
Bath: Sep. Tub/Shower
Closet: Walk-In
Double Pane Windows
Feature Descriptions
Appliances: Ceiling Fan, Microwave
Days on Site: 22
Exterior: Asphalt, Stone, Stucco
Flooring: Carpet, Laminate, Tile
Lot: Fenced: Full, Sprinkler: Auto-Full, Drip Irrigation: Auto-Full
Lot Dimensions: 0.0x0.0x0.0
Other Equipment: Trampoline
Parcel#: 19-083-0-0008
Sewer: Sewer: Available
Topography: Fenced: Full, Sprinkler: Auto-Full, Drip Irrigation: Auto-Full
Utilities: Natural Gas Connected, Electricity Available, Sewer Available, Water Available
Water: Secondary
Window: Shades
Local Schools
High School: Grantsville
Middle School: Grantsville
Elementary School: Grantsville
School District: Tooele
Listed By / Shown By
Listed By
Agency Name: Realtypath LLC (Prestige)
Agency Phone: 801-386-5908
Shown By
Agent Name: Connor Clark
Agent Phone: (801) 245-0353
Agency Title: Wardley Real Estate

Estimate Your Payment
Estimated Payment
$ 3,493.51 per month $3,017.26 Principal & Interest $245.83 Property Tax $230.42 Homeowner's InsuranceChange Payment Information


Privacy Policy / DMCA Notice / ADA Accessibility


This site is hosted, designed and copyright
© 1994 - 2026 by
Delta Media Group, Inc. -- Patent Pending --
Agent License Information: S.0201425
361 S Lookout Dr | MLS# 2132505
This single family home located at 361 S Lookout Dr, Grantsville, UT 84029 is currently listed for sale with an asking price of $790,000. This property was built in 2019 and has 6 bedrooms and 4 full and 1 partial baths with 2992 sq. ft. S Lookout Dr is located in the LOOKOUT RIDGE SUBDIVISION subdivision within the Tooele school district. Search LOOKOUT RIDGE SUBDIVISION real estate on connorclark.wardleyre.com today.