
Connor Clark
REALTOR®, S.0201425

BEDS6
BATHS3 full
SQUARE FEET3,576
MLS#2144312
STATUSUnder Contract
PROPERTY TYPEResidential - Single Family
SUBDIVISIONPEBBLE BEACH
SCHOOLWeber
Property Description
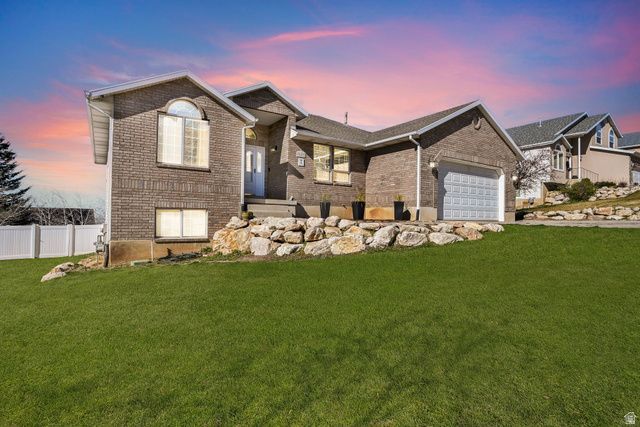
Welcome to this stunning 6 bedroom , 3 bath rambler built in 1997. Thoughtfully designed for comfort, functionality and effortless entertaining. The main level features a large open family area anchored by a chef's kitchen with abundant cabinetry and storage. Perfect for gatherings both large and small. The seamless flow and generous living space create a warm, inviting atmosphere throughout. The master and laundry are the main floor. Large covered deck and walk out basement add to the comfort and beauty of this North Ogden gem.
Property Features
Property Type: Residential - Single Family
Basement: Full, Walk-Out Access
Basement: Yes
Cooling: Central Air
Fenced: Yes
Fireplaces: 1
Garage: 2 car attached
Heating: Forced Air, Gas: Central
Home Style: Rambler/Ranch
Lot Size: 0.24 Acres
Roof Type: Asphalt
Stories: 2.0
Taxes: $3,863
Year Built: 1997
Amenities
Bath: Primary
Bath: Sep. Tub/Shower
Den/Office
Disposal
Floor Drains
Great Room
Jetted Tub
Kitchen: Updated
Range/Oven: Free Stdng.
Vaulted Ceilings
Granite Countertops
Awning(s)
Basement Entrance
Deck; Covered
Double Pane Windows
Patio: Covered
Storm Doors
Walkout
Feature Descriptions
Appliances: Ceiling Fan, Dryer, Microwave, Refrigerator, Water Softener Owned
Days on Site: 22
Exterior: Brick
Fireplace: Insert
Flooring: Carpet, Laminate, Tile
Laundry: Electric Dryer Hookup
Lot: Curb & Gutter, Fenced: Full, Sidewalks, Sprinkler: Auto-Full, Terrain: Grad Slope, View: Lake, View: Mountain, View: Valley
Lot Dimensions: 0.0x0.0x0.0
Other Equipment: Fireplace Insert, Window Coverings
Parcel#: 16-183-0027
Parking: Rv Parking
Parking Notes: Rv Parking
Patio/Porch: Covered
Sewer: Sewer: Connected, Sewer: Public
Special View Info: Lake, Mountain(s), Valley
Topography: Curb & Gutter, Fenced: Full, Sidewalks, Sprinkler: Auto-Full, Terrain: Grad Slope, View: Lake, View: Mountain, View: Valley
Utilities: Natural Gas Connected, Electricity Connected, Sewer Connected, Sewer: Public, Water Connected
Water: Culinary, Secondary
Window: Blinds, Drapes
Local Schools
High School: Weber
Middle School: None/Other
Elementary School: Lomond View
School District: Weber
Listed By / Shown By
Listed By
Agency Name: KW Success Keller Williams Realty
Shown By
Agent Name: Connor Clark
Agent Phone: (801) 245-0353
Agency Title: Wardley Real Estate

Estimate Your Payment
Estimated Payment
$ 3,096.83 per month $2,578.04 Principal & Interest $321.92 Property Tax $196.88 Homeowner's InsuranceChange Payment Information


Privacy Policy / DMCA Notice / ADA Accessibility


This site is hosted, designed and copyright
© 1994 - 2026 by
Delta Media Group, Inc. -- Patent Pending --
Agent License Information: S.0201425
3643 Lakeview Dr | MLS# 2144312
This single family home located at 3643 Lakeview Dr , North Ogden, UT 84414 is currently listed for sale with an asking price of $675,000. This property was built in 1997 and has 6 bedrooms and 3 full baths with 3576 sq. ft. Lakeview Dr is located in the PEBBLE BEACH subdivision within the Weber school district. Search PEBBLE BEACH real estate on connorclark.wardleyre.com today.