
Connor Clark
REALTOR®, S.0201425

BEDS2
BATHS1 full
SQUARE FEET810
MLS#2804224
STATUSActive
PROPERTY TYPEResidential - Condominium
SUBDIVISIONLaughlin Bay Village
Property Description
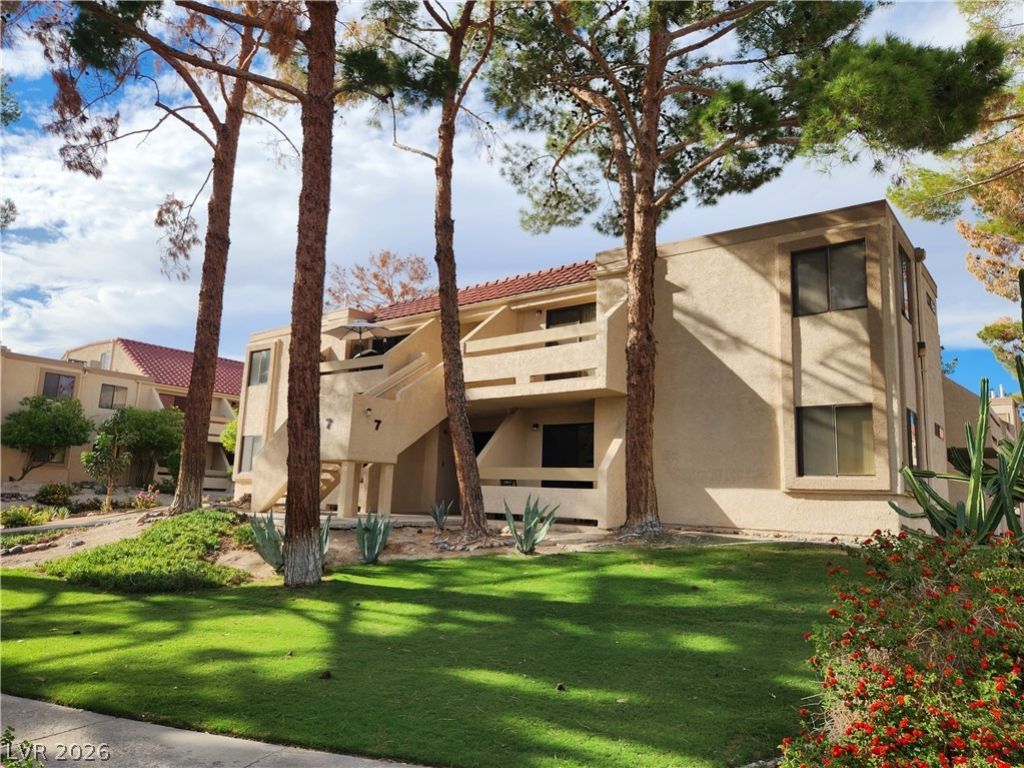
Don't Miss This Laughlin Bay Village Gem! Offered for sale for the first time by the original owner, this charming upper-level 2-bedroom, 1-bath condo has been lovingly cared for and meticulously maintained since new. This unit is a perfect fit for full-time living, a seasonal getaway, or investment opportunity. Move-In Ready! Offered furnished, this unit is ideal for seasonal owners looking to settle in before winter or anyone ready to enjoy a low-maintenance lifestyle. Located in a prime spot near the gate, pool, guest parking, and offers your own private detached garage for ultimate convenience. The HOA fee includes water, sewer, trash pickup, and even RV/toy parking, perfect for adventure lovers! Enjoy the security of a gated community with access to four pools, spas and grill areas, all just minutes from Laughlin's world-class entertainment, casinos, dining, and river recreation.
Property Features
Property Type: Residential - Condominium
Cooling: Central Air, Electric
Garage: 1
Heating: Gas, Radiator(s)
Home Style: Two Story
Roof Type: Flat, Tile
Stories: 2.0
Taxes: $834
Year Built: 1984
Amenities
Window Treatments
Balcony
Sprinkler/Irrigation
Feature Descriptions
Appliances: Dryer, Dishwasher, Gas Cooktop, Disposal, Refrigerator, Washer
Association Amenities: Gated, Barbecue, Pool, RV Parking, Spa/Hot Tub
Fencimg: Block, Back Yard, Chain Link, Wrought Iron
Flooring: Carpet, Laminate, Linoleum, Vinyl
HOA Fee: 458/ Monthly
Hot Tub: Yes
Laundry: Electric Dryer Hookup, Laundry Closet
Lot: Drip Irrigation/Bubblers, Desert Landscaping, Landscaped, < 1/4 Acre
Parcel#: 264-28-410-074
Parking: Detached, Garage, Open, Private, RV Access/Parking, RV Paved
Parking Notes: Detached, Garage, Open, Private, RV Access/Parking, RV
Patio/Porch: Balcony
Pool: Association
Sewer: Public Sewer
Utilities: Underground Utilities
Water: Public
Window: Double Pane Windows, Window Treatments
Room Sizes
Bedroom 2: 11 X 11
Primary Bedroom: 12 X 11
Local Schools
High School: Laughlin
Middle School: Laughlin
Elementary School: Bennett, William G.,Bennett, William G.
Listed By / Shown By
Listed By
Agency Name: River City Realty
Agency Contact: 888-845-8717
Agent Name: Andrea L. Sindelar

Shown By
Agent Name: Connor Clark
Agent Phone: (801) 245-0353
Agency Title: Wardley Real Estate

Estimate Your Payment
Estimated Payment
$ 562.82 per month $458.32 Principal & Interest $69.50 Property Tax $35.00 Homeowner's InsuranceChange Payment Information


"GLVAR MLS deems information realiable but not guaranteed."
Listing data compilation and photo(s) © 2026 Greater Las Vegas Association of REALTORS® MLS , All Rights Reserved.
Privacy Policy / DMCA Notice / ADA Accessibility


This site is hosted, designed and copyright
© 1994 - 2026 by
Delta Media Group, Inc. -- Patent Pending --
Agent License Information: S.0201425
3761 Desert Marina Drive , Unit 74 | MLS# 2804224
This condo located at 3761 Desert Marina Drive , Unit 74, Laughlin, NV 89029 is currently listed for sale with an asking price of $120,000. This property was built in 1984 and has 2 bedrooms and 1 full baths with 810 sq. ft. Desert Marina Drive , Unit 74 is located in the Laughlin Bay Village subdivision. Search Laughlin Bay Village real estate on connorclark.wardleyre.com today.