
Connor Clark
REALTOR®, S.0201425

BEDS2
BATHS2 full
SQUARE FEET1,224
MLS#2797818
STATUSActive Under Contract
PROPERTY TYPEResidential - Mobile Home
SUBDIVISIONDesert Greens Ph#3
Property Description
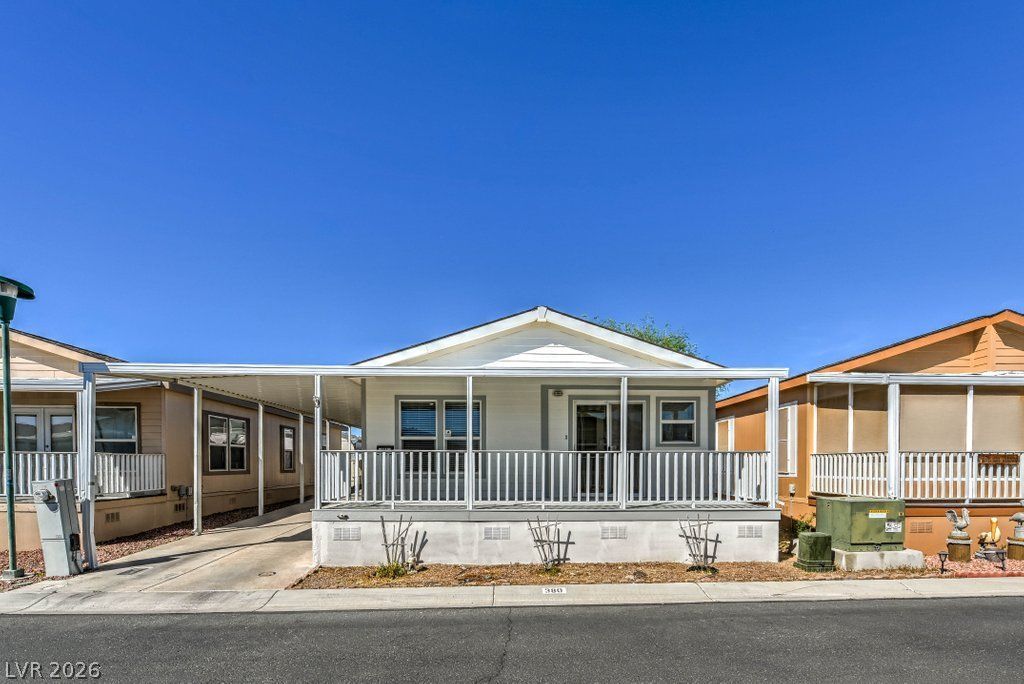
Gorgeous 2 Bedroom, 2 Bath, 2 Dens, in Desert Greens on an OWNED LOT! This home has been freshened up with, new interior and exterior paint and new flooring and baseboards, new kitchen sink and faucet, freshly painted cabinets. Water, Sewer, Trash, Pool, Recreation Room, 9 Hole Golf included in your $215 per month HOA fee. Gates close at 5pm daily for added security.
Property Features
Property Type: Residential - Mobile Home
Cooling: Central Air, Electric
Heating: Central, Electric
Home Style: Manufactured Home, One Story
Lot Size: 0.07 Acres
Roof Type: Composition, Shingle
Stories: 1.0
Taxes: $798
Year Built: 2006
Amenities
Bedroom on Main Level
Ceiling Fan(s)
Primary Downstairs
Window Treatments
Out Building(s)
Sprinkler/Irrigation
Feature Descriptions
Appliances: Electric Range, Disposal, Microwave
Association Amenities: Clubhouse, Dog Park, Gated, Pool, Guard
Community Features: Pool
Days on Site: 18
Fencimg: None
Flooring: Carpet, Luxury Vinyl Plank
HOA Fee: 215/ Monthly
Laundry: Electric Dryer Hookup, Main Level, Laundry Room
Lot: Drip Irrigation/Bubblers, < 1/4 Acre
Outbuilding(s): Yes
Parcel#: 35-615-21
Parking: Attached Carport, Guest
Parking Notes: Attached Carport, Guest
Pool: Community
Sewer: Public Sewer
Swimming Pool: Yes
Utilities: Electricity Available
Water: Public
Window: Blinds, Double Pane Windows
Room Sizes
Primary Bedroom: 13 X 11
Bedroom 2: 9 X 10
Den: 10 X 10
Living Room: 15 X 11
Kitchen: 10 X 10
Dining Room: 10 X 10
Local Schools
High School: Pahrump Valley
Middle School: Rosemary Clarke
Elementary School: Johnson, JG,Johnson, JG
Listed By / Shown By
Listed By
Agency Name: Top Dog Real Estate
Agent Name: Tasha Douglas

Shown By
Agent Name: Connor Clark
Agent Phone: (801) 245-0353
Agency Title: Wardley Real Estate

Estimate Your Payment
Estimated Payment
$ 909.25 per month $782.96 Principal & Interest $66.50 Property Tax $59.79 Homeowner's InsuranceChange Payment Information


"GLVAR MLS deems information realiable but not guaranteed."
Listing data compilation and photo(s) © 2026 Greater Las Vegas Association of REALTORS® MLS , All Rights Reserved.
Privacy Policy / DMCA Notice / ADA Accessibility


This site is hosted, designed and copyright
© 1994 - 2026 by
Delta Media Group, Inc. -- Patent Pending --
Agent License Information: S.0201425
380 Bel Air Avenue | MLS# 2797818
This single family home located at 380 Bel Air Avenue, Pahrump, NV 89048 is currently listed for sale with an asking price of $205,000. This property was built in 2006 and has 2 bedrooms and 2 full baths with 1224 sq. ft. Bel Air Avenue is located in the Desert Greens Ph#3 subdivision. Search Desert Greens Ph#3 real estate on connorclark.wardleyre.com today.