
Connor Clark
REALTOR®, S.0201425

BEDS6
BATHS4 full 1 partial
SQUARE FEET5,208
MLS#2160766
STATUSActive
PROPERTY TYPEResidential - Single Family
SUBDIVISIONSHERWOOD HILLS
SCHOOLProvo
Property Description
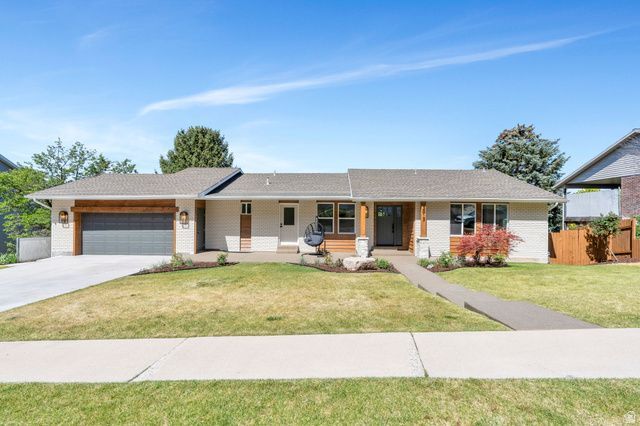
Beautifully updated east bench home in Provo offering ideal multigenerational living with separate main floor and basement walk-out living spaces. The main level features 3 bedrooms, 2.5 bathrooms, laundry, updated kitchen, spacious living and dining areas, and abundant natural light throughout. The fully finished walk-out basement includes 3 additional bedrooms, 2 bathrooms, full kitchen, laundry, dining and living areas, plus a game room-perfect for extended family, guests, or rental potential. Enjoy stunning mountain and lake views from the deck and patio. Additional features include a 2-car garage, 2 storage sheds, and a highly desirable Provo east bench location. Square footage figures are provided as a courtesy estimate only and were obtained from County Records. Buyer to verify all.
Property Features
Property Type: Residential - Single Family
Basement: Daylight, Full, Walk-Out Access
Basement: Yes
Cooling: Central Air
Fenced: Yes
Garage: 2 car attached
Heating: Forced Air, Gas: Central
Home Style: Rambler/Ranch
Lot Size: 0.36 Acres
Roof Type: Asphalt
Stories: 2.0
Taxes: $4,035
Year Built: 1977
Amenities
Basement Apartment
Bath: Primary
Disposal
Gas Log
Great Room
Intercom
Kitchen: Updated
Range/Oven: Free Stdng.
Basement Entrance
Entry (Foyer)
Out Buildings
Porch: Open
Sliding Glass Doors
Storm Windows
Triple Pane Windows
Walkout
Feature Descriptions
Appliances: Dryer, Refrigerator, Washer
Days on Site: 2
Exterior: Brick, Cedar
Flooring: Carpet, Hardwood, Laminate, Tile, Concrete
Laundry: Electric Dryer Hookup
Lot: Curb & Gutter, Fenced: Full, Road: Paved, Secluded, Sidewalks, Sprinkler: Auto-Full, Terrain: Grad Slope, View: Lake, View: Mountain, View: Valley, Private
Lot Dimensions: 0.0x0.0x0.0
Outbuilding(s): Yes
Parcel#: 52-028-0039
Patio/Porch: Porch: Open
Sewer: Sewer: Connected, Sewer: Public
Special View Info: Lake, Mountain(s), Valley
Topography: Curb & Gutter, Fenced: Full, Road: Paved, Secluded Yard, Sidewalks, Sprinkler: Auto-Full, Terrain: Grad Slope, View: Lake, View: Mountain, View: Valley, Private
Utilities: Natural Gas Connected, Electricity Connected, Sewer Connected, Sewer: Public, Water Connected
Water: Culinary
Local Schools
High School: Timpview
Middle School: Centennial
Elementary School: Edgemont
School District: Provo
Listed By / Shown By
Listed By
Agency Name: Coldwell Banker Realty (Provo-Orem-Sundance)
Agency Phone: 801-434-5100
Shown By
Agent Name: Connor Clark
Agent Phone: (801) 245-0353
Agency Title: Wardley Real Estate

Estimate Your Payment
Estimated Payment
$ 6,704.17 per month $5,916.13 Principal & Interest $336.25 Property Tax $451.79 Homeowner's InsuranceChange Payment Information


Privacy Policy / DMCA Notice / ADA Accessibility


This site is hosted, designed and copyright
© 1994 - 2026 by
Delta Media Group, Inc. -- Patent Pending --
Agent License Information: S.0201425
3813 N Foothill Dr | MLS# 2160766
This single family home located at 3813 N Foothill Dr , Provo, UT 84604 is currently listed for sale with an asking price of $1,549,000. This property was built in 1977 and has 6 bedrooms and 4 full and 1 partial baths with 5208 sq. ft. N Foothill Dr is located in the SHERWOOD HILLS subdivision within the Provo school district. Search SHERWOOD HILLS real estate on connorclark.wardleyre.com today.