
Connor Clark
REALTOR®, S.0201425

BEDS7
BATHS1 full 2 partial
SQUARE FEET10,740
MLS#2160786
STATUSActive
PROPERTY TYPEResidential - Single Family
SUBDIVISIONPEPPERWOOD
SCHOOLCanyons
Property Description
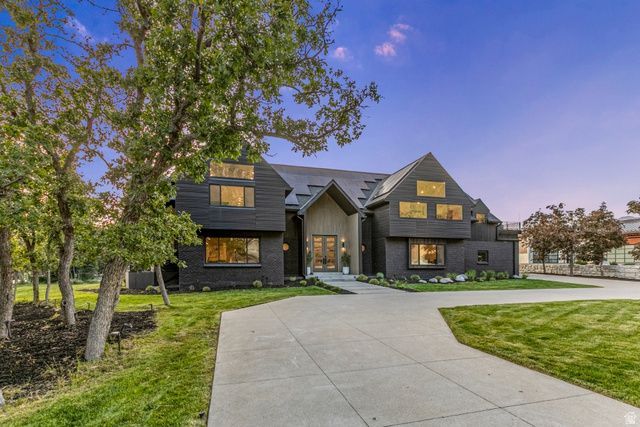
Nestled within the prestigious 24-hour guard-gated Pepperwood community, this completely remodeled luxury estate offers an extraordinary blend of scale, design, and lifestyle. Spanning 10,741 sq ft, this exceptional residence features an impressive 8-car garage, 3 kitchens, a private basement apartment, and beautifully designed spaces ideal for both everyday living and grand entertaining. The expansive primary suite is a true retreat, complete with a sitting area, massive walk-in closet, spa-inspired bath, and 2 private decks. Nearly every bedroom offers its own en-suite bath & walk in closet, providing exceptional comfort and privacy. Enjoy movie nights in the theater/media room, multiple gathering spaces, and seamless indoor-outdoor living with five incredible outdoor entertaining areas, including a spectacular rooftop deck featuring multiple sitting areas and breathtaking Wasatch Mountain views, plus two expansive patios below. Located in coveted Pepperwood, residents enjoy resort-style amenities including a pool, spa, splash pad, tennis, pickleball and basketball courts, walking trails, playgrounds, and year-round community events all just minutes from world class skiing, hiking, shopping, and dining.
Property Features
Property Type: Residential - Single Family
Basement: Entrance, Full, Walk-Out Access
Basement: Yes
Cooling: Central Air
Fenced: Yes
Garage: 8 car attached
Heating: Electric, >= 95% efficiency
Home Style: Stories: 2
Lot Size: 0.56 Acres
Roof Type: Asphalt, Metal
Stories: 4.0
Taxes: $11,288
Year Built: 1979
Amenities
Basement Apartment
Bath: Primary
Bath: Sep. Tub/Shower
Closet: Walk-In
Den/Office
Disposal
Floor Drains
Great Room
Kitchen: Second
Mother-in-Law Apt.
Oven: Double
Oven: Wall
Range: Countertop
Range/Oven: Built-In
Range/Oven: Free Stdng.
Vaulted Ceilings
Theater Room
Video Door Bell(s)
Smart Thermostat(s)
Basement Entrance
Double Pane Windows
Entry (Foyer)
Lighting
Porch: Open
Sliding Glass Doors
Walkout
Patio: Open
Feature Descriptions
Accessibility: Accessible Hallway(s)
Appliances: Ceiling Fan, Dryer, Freezer, Microwave, Refrigerator, Washer, Water Softener Owned
Association Amenities: Barbecue, Biking Trails, Clubhouse, Gated, Hiking Trails, On Site Security, Management, Pets Permitted, Picnic Area, Playground, Pool, Security, Snow Removal, Tennis Court(s)
Community Features: Clubhouse
Days on Site: 2
Exterior: Brick, Metal Siding
Flooring: Hardwood, Tile, Cork
HOA Fee: 220/ Monthly
Laundry: Electric Dryer Hookup
Lot: Cul-De-Sac, Fenced: Part, Sprinkler: Auto-Full, View: Mountain, View: Valley, Drip Irrigation: Auto-Part
Lot Dimensions: 0.0x0.0x0.0
Parcel#: 28-23-126-012
Patio/Porch: Porch: Open, Patio: Open
Sewer: Sewer: Connected, Sewer: Public
Special View Info: Mountain(s), Valley
Topography: Cul-de-Sac, Fenced: Part, Sprinkler: Auto-Full, View: Mountain, View: Valley, Drip Irrigation: Auto-Part
Utilities: Gas: Not Connected, Electricity Connected, Sewer Connected, Sewer: Public, Water Connected
Water: Culinary
Local Schools
High School: Alta
Middle School: Indian Hills
Elementary School: Lone Peak
School District: Canyons
Listed By / Shown By
Listed By
Agency Name: Signature Group Real Estate
Shown By
Agent Name: Connor Clark
Agent Phone: (801) 245-0353
Agency Title: Wardley Real Estate

Estimate Your Payment
Estimated Payment
$ 14,301.38 per month $12,412.80 Principal & Interest $940.67 Property Tax $947.92 Homeowner's InsuranceChange Payment Information


Privacy Policy / DMCA Notice / ADA Accessibility


This site is hosted, designed and copyright
© 1994 - 2026 by
Delta Media Group, Inc. -- Patent Pending --
Agent License Information: S.0201425
4 E Pepperwood Dr | MLS# 2160786
This single family home located at 4 E Pepperwood Dr, Sandy, UT 84092 is currently listed for sale with an asking price of $3,250,000. This property was built in 1979 and has 7 bedrooms and 1 full and 2 partial baths with 10740 sq. ft. E Pepperwood Dr is located in the PEPPERWOOD subdivision within the Canyons school district. Search PEPPERWOOD real estate on connorclark.wardleyre.com today.