
Connor Clark
REALTOR®, S.0201425

BEDS2
BATHS1 full
SQUARE FEET1,257
MLS#2161364
STATUSActive
PROPERTY TYPEResidential - Townhouse
SUBDIVISIONBIRKHILL
SCHOOLMurray
Property Description
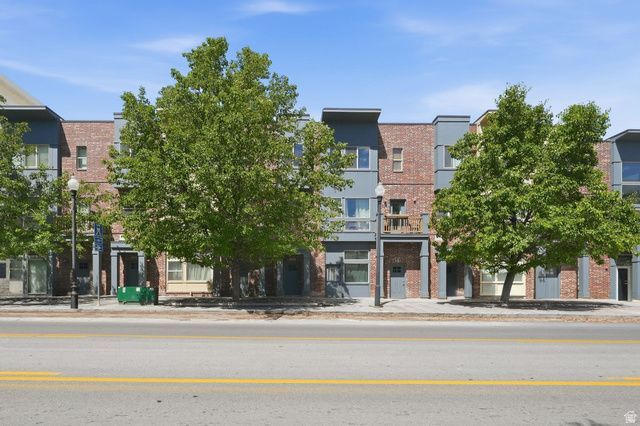
Experience modern urban living in the heart of Murray's sought-after Fireclay District. This well-maintained townhome offers an open-concept floor plan featuring granite countertops, stainless steel appliances, plantation shutters, spacious living areas, and abundant natural light throughout. The primary suite provides generous space along with a large walk-in closet and private bath. Enjoy low-maintenance living with exterior maintenance, landscaping, and snow removal handled through the HOA. Ideally located just steps from shopping, dining, entertainment, and public transit, including Murray Central Trax Station, with quick access to I-15, I-215, and Intermountain Medical Center. Whether you're a first-time buyer, busy professional, or looking to simplify your lifestyle, this centrally located home offers exceptional convenience and value.
Property Features
Property Type: Residential - Townhouse
Basement: Slab
Cooling: Central Air
Garage: 2
Heating: Forced Air, Gas: Central
Home Style: Townhouse; Row-mid
Lot Size: 0.02 Acres
Roof Type: Membrane
Stories: 3.0
Taxes: $1,854
Year Built: 2010
Amenities
Closet: Walk-In
Disposal
Range: Gas
Range/Oven: Free Stdng.
Granite Countertops
Balcony
Double Pane Windows
Sliding Glass Doors
Feature Descriptions
Accessibility: Accessible Hallway(s)
Appliances: Dryer, Freezer, Refrigerator, Washer
Association Amenities: Insurance, Maintenance, Picnic Area, Playground, Snow Removal, Trash
Exterior: Brick, Clapboard/Masonite, Stucco
Flooring: Carpet, Tile
HOA Fee: 285/ Monthly
Laundry: Electric Dryer Hookup
Lot: Curb & Gutter, Road: Paved, Sidewalks, View: Mountain
Lot Dimensions: 0.0x0.0x0.0
Parcel#: 21-01-229-041
Parking: Parking: Uncovered
Parking Notes: Parking: Uncovered
Sewer: Sewer: Connected
Special View Info: Mountain(s)
Topography: Curb & Gutter, Road: Paved, Sidewalks, Terrain, Flat, View: Mountain
Utilities: Natural Gas Connected, Electricity Connected, Sewer Connected, Water Connected
Water: Culinary
Window: Plantation Shutters
Local Schools
High School: Murray
Middle School: Hillcrest
Elementary School: Parkside
School District: Murray
Listed By / Shown By
Listed By
Agency Name: EXP Realty, LLC
Agency Phone: 406-491-6604
Shown By
Agent Name: Connor Clark
Agent Phone: (801) 245-0353
Agency Title: Wardley Real Estate

Estimate Your Payment
Estimated Payment
$ 1,901.67 per month $1,623.21 Principal & Interest $154.50 Property Tax $123.96 Homeowner's InsuranceChange Payment Information


Privacy Policy / DMCA Notice / ADA Accessibility


This site is hosted, designed and copyright
© 1994 - 2026 by
Delta Media Group, Inc. -- Patent Pending --
Agent License Information: S.0201425
4268 S Main St | MLS# 2161364
This townhouse located at 4268 S Main St , Murray, UT 84107 is currently listed for sale with an asking price of $425,000. This property was built in 2010 and has 2 bedrooms and 1 full baths with 1257 sq. ft. S Main St is located in the BIRKHILL subdivision within the Murray school district. Search BIRKHILL real estate on connorclark.wardleyre.com today.