
Connor Clark
REALTOR®, S.0201425

BEDS4
BATHS3 full
SQUARE FEET3,216
MLS#2160194
STATUSUnder Contract
PROPERTY TYPEResidential - Single Family
SUBDIVISIONSHERWOOD HILLS
SCHOOLProvo
Property Description
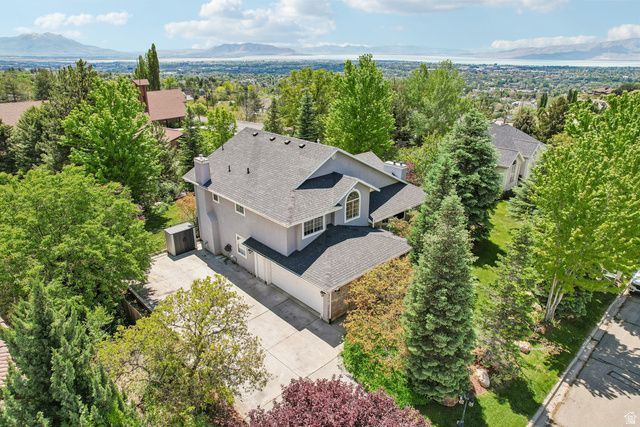
Nestled in the highly sought-after Sherwood Hills neighborhood of Northeast Provo, this exceptional 4-bedroom, 3-bathroom home offers the perfect blend of updated modern living and serene mountain surroundings. Inside, the bright and open layout features soaring ceilings. The spacious layout features a den/office and a luxurious primary suite with a separate tub/shower and walk-in closet. Step out back to enjoy the four-season Utah lifestyle on a generous lot flanked by mature trees and mountain backdrops. Positioned in an unbeatable location just minutes from Canyon Crest Elementary, Timpview High, parks, and BYU, this home offers mountain-bench living at its absolute finest. Schedule your tour today! Mortgage savings may be available through the listing agent's in-house lender; ask for details.
Property Features
Property Type: Residential - Single Family
Basement: Partial
Basement: Yes
Cooling: Central Air
Fenced: Yes
Fireplaces: 3
Garage: 2 car attached
Heating: Forced Air, Gas: Central
Home Style: Tri/Multi-Level
Lot Size: 0.23 Acres
Roof Type: Asphalt
Stories: 3.0
Taxes: $2,562
Year Built: 1992
Amenities
Bath: Primary
Bath: Sep. Tub/Shower
Closet: Walk-In
Den/Office
Disposal
French Doors
Gas Log
Kitchen: Updated
Range: Countertop
Deck; Covered
Double Pane Windows
Lighting
Patio: Covered
Porch: Open
Feature Descriptions
Appliances: Dryer, Microwave, Refrigerator, Washer, Water Softener Owned
Days on Site: 6
Door Features: French Doors
Exterior: Aluminum, Brick, Stucco
Flooring: Carpet, Hardwood, Tile
Laundry: Electric Dryer Hookup
Lot: Curb & Gutter, Fenced: Part, Secluded, Sprinkler: Auto-Full, Terrain: Hilly, View: Mountain, View: Valley
Lot Dimensions: 0.0x0.0x0.0
Other Equipment: Storage Shed(s)
Parcel#: 52-117-0079
Parking: Parking: Uncovered
Parking Notes: Parking: Uncovered
Patio/Porch: Covered, Porch: Open
Sewer: Sewer: Connected, Sewer: Public
Special View Info: Mountain(s), Valley
Topography: Curb & Gutter, Fenced: Part, Secluded Yard, Sprinkler: Auto-Full, Terrain: Hilly, View: Mountain, View: Valley
Utilities: Natural Gas Connected, Electricity Connected, Sewer Connected, Sewer: Public, Water Connected
Water: Culinary
Window: Blinds
Local Schools
High School: Timpview
Middle School: Centennial
Elementary School: Canyon Crest
School District: Provo
Listed By / Shown By
Listed By
Agency Name: REDFIN CORPORATION
Agency Phone: 801-613-7062
Shown By
Agent Name: Connor Clark
Agent Phone: (801) 245-0353
Agency Title: Wardley Real Estate

Estimate Your Payment
Estimated Payment
$ 3,296.74 per month $2,864.49 Principal & Interest $213.50 Property Tax $218.75 Homeowner's InsuranceChange Payment Information


Privacy Policy / DMCA Notice / ADA Accessibility


This site is hosted, designed and copyright
© 1994 - 2026 by
Delta Media Group, Inc. -- Patent Pending --
Agent License Information: S.0201425
4282 N Churchill Dr | MLS# 2160194
This single family home located at 4282 N Churchill Dr, Provo, UT 84604 is currently listed for sale with an asking price of $750,000. This property was built in 1992 and has 4 bedrooms and 3 full baths with 3216 sq. ft. N Churchill Dr is located in the SHERWOOD HILLS subdivision within the Provo school district. Search SHERWOOD HILLS real estate on connorclark.wardleyre.com today.