
Connor Clark
REALTOR®, S.0201425

BEDS4
BATHS1 full 1 partial
SQUARE FEET2,200
MLS#2161059
STATUSActive
PROPERTY TYPEResidential - Single Family
SUBDIVISIONFULLER GARDEN
SCHOOLGranite
Property Description
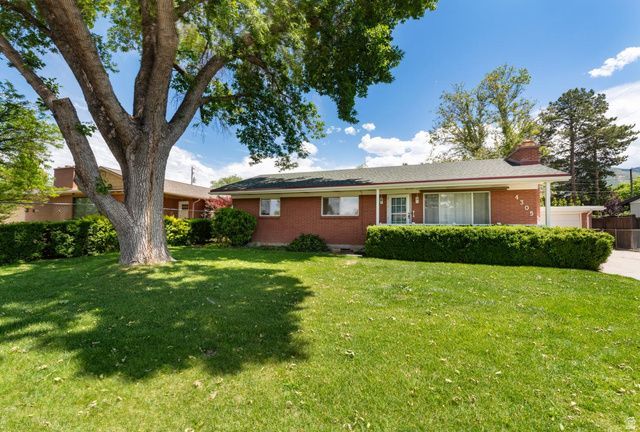
COME AND SEE THIS LOVELY RAMBLER WITH A REMODELED KITCHEN, UPDATED BATHROOMS AND A GREAT YARD. HIGHLY DESIRABLE SCHOOLS ~ CRESTVIEW, OLYMPUS JR, AND OLYMPUS HS. NEW AC (2025), WATER HEATER (2021), UPDATED ELECTRICAL, PLUMBING, CANNED LIGHTING, PAINT, FLOORING AND AN AMAZING WORKSHOP OFF THE GARAGE. ENJOY PEACE AND PRIVACY IN THE BACKYARD WITH GRACIOUS COVERED PATIO SPACE FOR GRILLING AND ENTERTAINING. GOOGLE FIBER. WHEELCHAIR RAMP INTO BACK OF HOME. SQUARE FOOTAGE AND ACREAGE FIGURES ARE PROVIDED AS A COURTESY ESTIMATE ONLY AND WERE OBTAINED FROM COUNTY RECORDS. BUYER AND BUYER AGENT ARE ADVISED TO OBTAIN INDIVIDUAL MEASUREMENTS.
Property Features
Property Type: Residential - Single Family
Basement: Yes
Basement: Full
Cooling: Central Air
Fenced: Yes
Fireplaces: 1
Garage: 2
Heating: Forced Air, Gas: Central
Home Style: Rambler/Ranch
Lot Size: 0.19 Acres
Roof Type: Asphalt
Stories: 2.0
Taxes: $3,312
Year Built: 1959
Amenities
Kitchen: Updated
Range/Oven: Free Stdng.
Double Pane Windows
Patio: Covered
Secured Parking
Feature Descriptions
Accessibility: Ramp, Customized Wheelchair Accessible
Appliances: Dryer, Gas Grill/BBQ, Microwave, Washer
Days on Site: 1
Exterior: Brick
Flooring: Carpet, Hardwood, Tile
Laundry: Electric Dryer Hookup
Lot: Fenced: Part, Road: Paved, Secluded, Sprinkler: Auto-Full
Lot Dimensions: 0.0x0.0x0.0
Parcel#: 22-04-176-004
Parking: Secured
Parking Notes: Secured
Patio/Porch: Covered
Sewer: Sewer: Connected
Topography: Fenced: Part, Road: Paved, Secluded Yard, Sprinkler: Auto-Full, Terrain, Flat
Utilities: Natural Gas Connected, Electricity Connected, Sewer Connected, Water Connected
Water: Culinary
Window: Blinds
Local Schools
High School: Olympus
Middle School: Olympus
Elementary School: Crestview
School District: Granite
Listed By / Shown By
Listed By
Agency Name: Bergstedt Real Estate LLC
Agency Phone: 801-856-3274
Shown By
Agent Name: Connor Clark
Agent Phone: (801) 245-0353
Agency Title: Wardley Real Estate

Estimate Your Payment
Estimated Payment
$ 3,564.38 per month $3,055.08 Principal & Interest $276.00 Property Tax $233.30 Homeowner's InsuranceChange Payment Information


Privacy Policy / DMCA Notice / ADA Accessibility


This site is hosted, designed and copyright
© 1994 - 2026 by
Delta Media Group, Inc. -- Patent Pending --
Agent License Information: S.0201425
4305 S Noal Dr | MLS# 2161059
This single family home located at 4305 S Noal Dr , Salt Lake City, UT 84124 is currently listed for sale with an asking price of $799,900. This property was built in 1959 and has 4 bedrooms and 1 full and 1 partial baths with 2200 sq. ft. S Noal Dr is located in the FULLER GARDEN subdivision within the Granite school district. Search FULLER GARDEN real estate on connorclark.wardleyre.com today.