
Connor Clark
REALTOR®, S.0201425

BEDS6
BATHS3 full 1 partial
SQUARE FEET3,483
MLS#2161433
STATUSActive
PROPERTY TYPEResidential - Single Family
SUBDIVISIONSTANSBURY PLACE SUB
SCHOOLTooele
Property Description
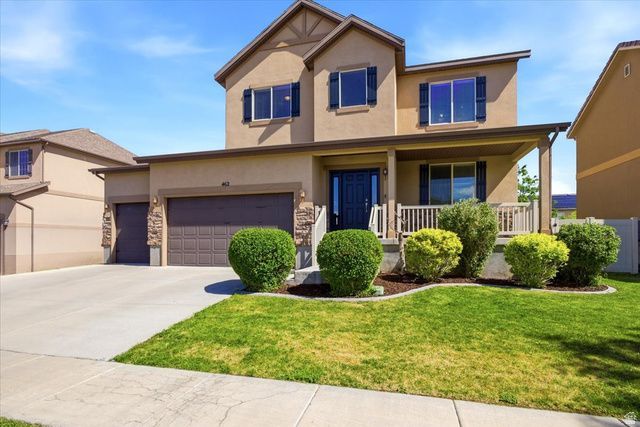
Welcome to this wonderful 2-story home in Stansbury Park, featuring stunning mountain views and convenient freeway access. Close to schools, nearby golf as well as easy access to shopping and restaurants. It's just 24 minutes from downtown Salt Lake City. The home has six bedrooms, 3.5 baths, and a spacious three-car garage. The master bath includes a separate tub and shower, along with large walk-in closet. The fully finished basement features two additional bedrooms, a full bath, and a living room, providing ample space for relaxation and entertainment. Inside, you'll find an open layout with tall ceilings, and a dedicated dining room. The outdoor area features a large deck and a landscaped yard, perfect for entertaining plus room to park your RV. Schedule a showing today.
Property Features
Property Type: Residential - Single Family
Basement: Yes
Basement: Full
Cooling: Central Air
Fenced: Yes
Fireplaces: 1
Garage: 3 car attached
Heating: Forced Air, Gas: Central
Home Style: Stories: 2
Lot Size: 0.19 Acres
Roof Type: Asphalt
Stories: 3.0
Taxes: $4,866
Year Built: 2009
Amenities
Bath: Sep. Tub/Shower
Closet: Walk-In
Oven: Double
Oven: Wall
Range: Countertop
Feature Descriptions
Exclusions: Dryer, Refrigerator, Washer
Exterior: Stucco
Flooring: Carpet, Tile
Lot: Fenced: Full, Sprinkler: Auto-Full
Lot Dimensions: 0.0x0.0x0.0
Parcel#: 15-080-0-0252
Parking: Rv Parking
Parking Notes: Rv Parking
Sewer: Sewer: Connected
Topography: Fenced: Full, Sprinkler: Auto-Full
Utilities: Natural Gas Connected, Electricity Connected, Sewer Connected, Water Connected
Water: Culinary
Window: Blinds
Local Schools
High School: Stansbury
Elementary School: Stansbury
School District: Tooele
Listed By / Shown By
Listed By
Agency Name: Odyssey Real Estate
Shown By
Agent Name: Connor Clark
Agent Phone: (801) 245-0353
Agency Title: Wardley Real Estate

Estimate Your Payment
Estimated Payment
$ 2,933.76 per month $2,348.88 Principal & Interest $405.50 Property Tax $179.38 Homeowner's InsuranceChange Payment Information


Privacy Policy / DMCA Notice / ADA Accessibility


This site is hosted, designed and copyright
© 1994 - 2026 by
Delta Media Group, Inc. -- Patent Pending --
Agent License Information: S.0201425
462 Delancey St | MLS# 2161433
This single family home located at 462 Delancey St , Stansbury Park, UT 84074 is currently listed for sale with an asking price of $615,000. This property was built in 2009 and has 6 bedrooms and 3 full and 1 partial baths with 3483 sq. ft. Delancey St is located in the STANSBURY PLACE SUB subdivision within the Tooele school district. Search STANSBURY PLACE SUB real estate on connorclark.wardleyre.com today.