
Connor Clark
REALTOR®, S.0201425

BEDS4
BATHS3 full
SQUARE FEET2,679
MLS#2161490
STATUSActive
PROPERTY TYPEResidential - Single Family
SUBDIVISIONKENNECOTT DAYBREAK
SCHOOLJordan
Property Description
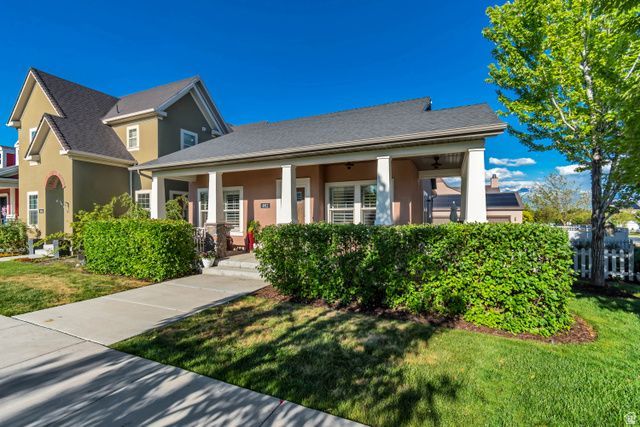
OPEN HOUSE 12-2 SATURDAY 5/30! Welcome to this beautifully maintained home in one of Daybreak's most desirable locations! Situated directly across the street from Brookside Park, scenic walking trails, a swimming pool, playground, volleyball courts, and basketball courts, you'll enjoy the very best of the Daybreak lifestyle right outside your door. Bingham Creek Regional Park is also within walking distance, offering even more outdoor recreation opportunities. Relax on the charming front porch while taking in breathtaking sunset views. Inside, you'll find plantation shutters throughout, rich hardwood floors, and a stunning remodeled kitchen completed in 2024 featuring custom cabinetry with soft-close doors, pull-out shelves, custom dividers, high-end appliances, a wall convection oven/microwave, a custom vent hood vented to the exterior, and a convenient butler's pantry. The functional floor plan also includes a mudroom, central vacuum system with a kitchen sweeper, whole-home audio system with built-in speakers, and new carpet installed in 2024. The spacious primary suite offers a walk-in closet and a luxurious ensuite bath with a separate tub and shower. Downstairs, you'll love the expansive family room featuring a cozy fireplace, wet bar, and an adorable play area tucked beneath the stairs. Additional highlights include window well covers, a recently repainted and re-caulked exterior, a radon mitigation system for added peace of mind, a 50-gallon water heater with instantaneous hot water, abundant storage with a large cold storage room and dedicated workspace, and a garage with utility sink, extra height, providing room for storage, or hobbies. Thoughtfully updated and meticulously cared for, this exceptional home combines comfort, quality, and an unbeatable location. For more information about the Daybreak community and amenities, visit www.livedaybreak.com. Enjoy all the incredible Daybreak amenities, including high-speed internet, the 67-acre Oquirrh Lake, a mile-long watercourse, resident pools, and the Daybreak Community Center featuring a fitness center with an indoor walking/running track, extensive exercise equipment, and free weights. Explore over 50 miles of trails, dozens of parks and playgrounds, sports courts, a hammock park, dog park, skate and bike parks, and community gardens. Residents also enjoy access to beaches, docks, watercraft rentals, and lakeside gathering areas, along with a vibrant calendar of community events throughout the year. Just minutes away, you'll find SoDa Row shopping and dining, the exciting Downtown Daybreak district, and the home of the Salt Lake Bees ballpark, surrounded by expanding retail, dining, entertainment, and office space. Convenient TRAX access makes commuting a breeze, all contributing to the active, connected, and highly sought-after Daybreak lifestyle.
Property Features
Property Type: Residential - Single Family
Basement: Yes
Basement: Full
Cooling: Central Air
Fenced: Yes
Fireplaces: 1
Garage: 2 car attached
Heating: Forced Air, Gas: Central, >= 95% efficiency
Home Style: Rambler/Ranch
Lot Size: 0.12 Acres
Roof Type: Asphalt
Stories: 2.0
Taxes: $3,118
Year Built: 2013
Amenities
Bar: Wet
Bath: Primary
Bath: Sep. Tub/Shower
Central Vacuum
Closet: Walk-In
Disposal
Floor Drains
Gas Log
Great Room
Kitchen: Updated
Oven: Wall
Range: Countertop
Range: Gas
Vaulted Ceilings
Granite Countertops
Double Pane Windows
Lighting
Porch: Open
Feature Descriptions
Accessibility: Single Level Living
Appliances: Ceiling Fan, Microwave, Range Hood, Refrigerator
Association Amenities: Biking Trails, Bocce Ball Court, Clubhouse, Fire Pit, Fitness Center, Hiking Trails, Pet Rules, Pets Permitted, Picnic Area, Playground, Pool, Tennis Court(s)
Community Features: Clubhouse
Exclusions: Dryer, Freezer, Washer
Exterior: Stone, Stucco
Flooring: Carpet, Hardwood, Tile
HOA Fee: 143/ Monthly
Laundry: Electric Dryer Hookup
Lot: Corner Lot, Curb & Gutter, Fenced: Full, Sidewalks, Sprinkler: Auto-Full, View: Mountain, Drip Irrigation: Auto-Part
Lot Dimensions: 0.0x0.0x0.0
Other Equipment: Window Coverings, Workbench
Parcel#: 26-13-227-020
Patio/Porch: Porch: Open
Sewer: Sewer: Connected, Sewer: Public
Special View Info: Mountain(s)
Topography: Corner Lot, Curb & Gutter, Fenced: Full, Sidewalks, Sprinkler: Auto-Full, Terrain, Flat, View: Mountain, Drip Irrigation: Auto-Part
Utilities: Natural Gas Connected, Electricity Connected, Sewer Connected, Sewer: Public, Water Connected
Water: Culinary
Window: Plantation Shutters
Local Schools
High School: Herriman
Elementary School: Golden Fields
School District: Jordan
Listed By / Shown By
Listed By
Agency Name: Cannon & Company
Agency Phone: 801-753-8226
Shown By
Agent Name: Connor Clark
Agent Phone: (801) 245-0353
Agency Title: Wardley Real Estate

Estimate Your Payment
Estimated Payment
$ 2,890.87 per month $2,444.37 Principal & Interest $259.83 Property Tax $186.67 Homeowner's InsuranceChange Payment Information


Privacy Policy / DMCA Notice / ADA Accessibility


This site is hosted, designed and copyright
© 1994 - 2026 by
Delta Media Group, Inc. -- Patent Pending --
Agent License Information: S.0201425
4912 W Vermillion Dr | MLS# 2161490
This single family home located at 4912 W Vermillion Dr, South Jordan, UT 84009 is currently listed for sale with an asking price of $640,000. This property was built in 2013 and has 4 bedrooms and 3 full baths with 2679 sq. ft. W Vermillion Dr is located in the KENNECOTT DAYBREAK subdivision within the Jordan school district. Search KENNECOTT DAYBREAK real estate on connorclark.wardleyre.com today.