
Connor Clark
REALTOR®, S.0201425

BEDS3
BATHS2 full 1 partial
SQUARE FEET2,457
MLS#2156328
STATUSUnder Contract
PROPERTY TYPEResidential - Single Family
SUBDIVISIONSILVER LAKE
SCHOOLAlpine
Property Description
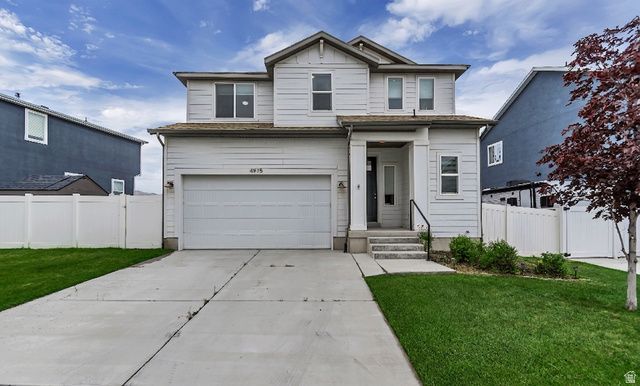
This is the house and deck and location you've been waiting for!! Fresh new carpet throughout! Beautiful home in Eagle Mountain featuring an open and spacious layout with 3 bedrooms and 2.5 bathrooms! The primary suite includes its own private en-suite with a soaking tub and walk-in closet. The yard is AMAZING! Enjoy the large back deck, fully fenced backyard, RV parking, storage shed, and no backyard neighbors for added privacy. The home also offers a 2-car garage, stainless steel appliances, and washer & dryer included. This is NOT your regular unfinished basement! You're most of the way there to adding an additional bedroom, bathroom, AND rec/family/gym room!! Approximately 75% finished with electrical, plumbing, and insulation already completed-ready for drywall and your finishing touches! Buyer to verify all.
Property Features
Property Type: Residential - Single Family
Basement: Yes
Basement: Full
Cooling: Central Air
Fenced: Yes
Garage: 2
Heating: Forced Air, Gas: Central
Home Style: Stories: 2
Lot Size: 0.13 Acres
Roof Type: Asphalt
Stories: 3.0
Taxes: $2,363
Year Built: 2018
Amenities
Bath: Primary
Bath: Sep. Tub/Shower
Closet: Walk-In
Disposal
Great Room
Range/Oven: Free Stdng.
Granite Countertops
Porch: Open
Feature Descriptions
Appliances: Dryer, Range Hood, Refrigerator, Washer
Association Amenities: Biking Trails, Clubhouse, Fitness Center, Hiking Trails, Pets Permitted, Picnic Area, Playground, Pool
Community Features: Clubhouse
Days on Site: 21
Exterior: Stucco, Cement Siding
Flooring: Carpet, Laminate, Tile
HOA Fee: 49/ Monthly
Laundry: Electric Dryer Hookup
Lot: Curb & Gutter, Fenced: Full, Road: Paved, Sidewalks, Sprinkler: Auto-Full, View: Lake, View: Mountain, Drip Irrigation: Auto-Full
Lot Dimensions: 0.0x0.0x0.0
Other Equipment: Storage Shed(s)
Parcel#: 66-600-0003
Parking: Rv Parking
Parking Notes: Rv Parking
Patio/Porch: Porch: Open
Pool: In Ground
Sewer: Sewer: Connected
Special View Info: Lake, Mountain(s)
Swimming Pool: Yes
Topography: Curb & Gutter, Fenced: Full, Road: Paved, Sidewalks, Sprinkler: Auto-Full, Terrain, Flat, View: Lake, View: Mountain, Drip Irrigation: Auto-Full
Utilities: Natural Gas Connected, Electricity Connected, Sewer Connected, Water Connected
Water: Culinary
Window: Blinds, Full
Local Schools
High School: Westlake
Middle School: Vista Heights Middle School
Elementary School: Springside
School District: Alpine
Listed By / Shown By
Listed By
Agency Name: KW Utah Realtors Keller Williams
Shown By
Agent Name: Connor Clark
Agent Phone: (801) 245-0353
Agency Title: Wardley Real Estate

Estimate Your Payment
Estimated Payment
$ 2,252.41 per month $1,909.66 Principal & Interest $196.92 Property Tax $145.83 Homeowner's InsuranceChange Payment Information


Privacy Policy / DMCA Notice / ADA Accessibility


This site is hosted, designed and copyright
© 1994 - 2026 by
Delta Media Group, Inc. -- Patent Pending --
Agent License Information: S.0201425
4975 E Silver Ridge Rd | MLS# 2156328
This single family home located at 4975 E Silver Ridge Rd, Eagle Mountain, UT 84005 is currently listed for sale with an asking price of $500,000. This property was built in 2018 and has 3 bedrooms and 2 full and 1 partial baths with 2457 sq. ft. E Silver Ridge Rd is located in the SILVER LAKE subdivision within the Alpine school district. Search SILVER LAKE real estate on connorclark.wardleyre.com today.