
Connor Clark
REALTOR®, S.0201425

BEDS4
BATHS3 full 1 partial
SQUARE FEET3,807
MLS#2161558
STATUSActive
PROPERTY TYPEResidential - Single Family
SUBDIVISIONDORMONT ESTATES
SCHOOLProvo
Property Description
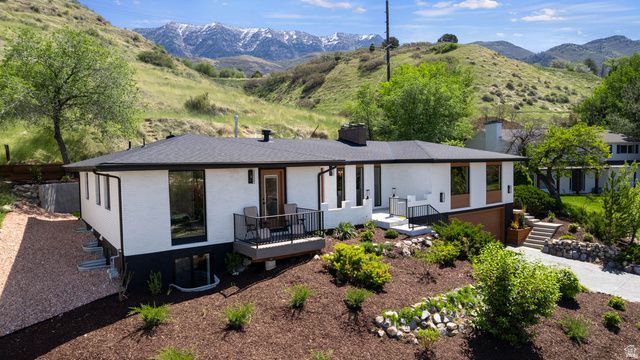
Searching for your own sanctuary on Provo's East Bench? Nestled near the end of a cozy cul-de-sac, you'll find it hard to believe you're just minutes from BYU and Provo Canyon when you step into this fully renovated residence. Entertain with ease in the chef's kitchen, complete with a 48 Sub-Zero fridge, 36 gas range, wall oven, built-in microwave, and a gorgeous waterfall edge island (granite, of course). Granite countertops also border the butler's pantry, where custom solid-wood cabinetry lines the walls to offer storage solutions for any clutter you'd prefer your dinner guests remain oblivious to. The custom cabinetry extends throughout the home, where everything is new aside from the original brick. For a house that received the upgrade of a lifetime (so much so that its effective build date is 2026), the warmth it radiates will make you feel like you've already lived here for years. Speaking of warmth, the home includes three gas fireplaces for the cooler months, and a sunroom surrounded by floor-to-ceiling folding glass doors for when you want to blur the lines between inside and out. Stepping out through those doors, your feet will land on new landscaping, complete with fully automatic drip-irrigation and sprinklers. The views speak for themselves. Whether you prefer to take them in from the living room, lounge on the private deck, or relax out back, the privacy you'll feel is unrivaled in a location that also boasts accessibility. There's even a view from the basement! When the light fades and you tire of that view, walk across the basement to the wet bar or refrigerator to grab yourself a drink before settling in for the night in your (could be!) theatre room. With solid oak floating stairs leading upstairs, and a spacious garage at the south-end of the basement, this home is prepared for wherever your night takes you. *Garage is large enough to house two full-size SUVs in addition to a pair of side-by-sides. **Other popular nearby destinations include: Timpview High School, Canyon Crest Elementary, the Riverwoods, and Sundance. *** Square footage figures are provided as a courtesy estimate only and were obtained from the builder's estimate. Buyer is advised to obtain an independent measurement.
Property Features
Property Type: Residential - Single Family
Basement: Daylight, Entrance, Full
Basement: Yes
Cooling: Central Air
Fireplaces: 3
Garage: 2 car attached
Heating: Forced Air, Gas: Central, Gas: Stove
Home Style: Rambler/Ranch
Lot Size: 0.23 Acres
Roof Type: Asphalt
Stories: 2.0
Taxes: $3,665
Year Built: 1975
Amenities
Bar: Wet
Bath: Primary
Closet: Walk-In
Disposal
French Doors
Gas Log
Kitchen: Updated
Oven: Double
Oven: Gas
Oven: Wall
Range: Gas
Range/Oven: Free Stdng.
Granite Countertops
Theater Room
Smart Thermostat(s)
Double Pane Windows
Entry (Foyer)
Lighting
Sliding Glass Doors
Feature Descriptions
Door Features: French Doors
Exterior: Asphalt, Brick, Composition
Flooring: Carpet, Hardwood
Laundry: Electric Dryer Hookup
Lot: Cul-De-Sac, Curb & Gutter, Road: Paved, Secluded, Sidewalks, Sprinkler: Auto-Full, Terrain: Grad Slope, View: Lake, View: Mountain, View: Valley, Drip Irrigation: Auto-Full, Private, View: Water
Lot Dimensions: 0.0x0.0x0.0
Parcel#: 37-020-0001
Sewer: Sewer: Connected
Special View Info: Lake, Mountain(s), Valley
Topography: Cul-de-Sac, Curb & Gutter, Road: Paved, Secluded Yard, Sidewalks, Sprinkler: Auto-Full, Terrain: Grad Slope, View: Lake, View: Mountain, View: Valley, Drip Irrigation: Auto-Full, Private, View: Water
Utilities: Natural Gas Connected, Electricity Connected, Sewer Connected, Water Connected
Water: Culinary
Local Schools
High School: Timpview
Middle School: Centennial
Elementary School: Canyon Crest
School District: Provo
Listed By / Shown By
Listed By
Agency Name: Realtypath LLC (Home and Family)
Agency Phone: 801-256-9595
Shown By
Agent Name: Connor Clark
Agent Phone: (801) 245-0353
Agency Title: Wardley Real Estate

Estimate Your Payment
Estimated Payment
$ 5,645.59 per month $4,961.30 Principal & Interest $305.42 Property Tax $378.88 Homeowner's InsuranceChange Payment Information


Privacy Policy / DMCA Notice / ADA Accessibility


This site is hosted, designed and copyright
© 1994 - 2026 by
Delta Media Group, Inc. -- Patent Pending --
Agent License Information: S.0201425
505 E 4750 N | MLS# 2161558
This single family home located at 505 E 4750 N, Provo, UT 84604 is currently listed for sale with an asking price of $1,299,000. This property was built in 1975 and has 4 bedrooms and 3 full and 1 partial baths with 3807 sq. ft. E 4750 N is located in the DORMONT ESTATES subdivision within the Provo school district. Search DORMONT ESTATES real estate on connorclark.wardleyre.com today.