
Connor Clark
REALTOR®, S.0201425

BEDS4
BATHS1 full
SQUARE FEET1,730
MLS#2160834
STATUSActive
PROPERTY TYPEResidential - Single Family
SUBDIVISIONGOLF COURSE ISLAND SUB
SCHOOLTooele
Property Description
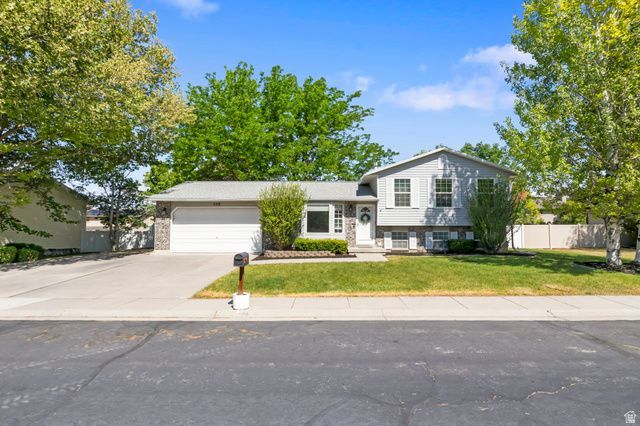
Perfect Location meets Ultimate Backyard Living! Nestled in the heart of Stansbury Park-just minutes from the golf course and the lake-this beautiful 4-bedroom, 2-bathroom home is a rare find. Inside, you'll love the updated kitchen and the flexibility of two separate, spacious family rooms. Step outside to your private backyard oasis, featuring a massive deck perfect for summer BBQs, a sprawling lawn, and a handy storage shed. Got toys? The property boasts dedicated RV parking leading to a large, paved parking pad in the back. Bonus: a massive crawl space handles all your extra storage needs with ease. Clean, bright, and perfectly situated-schedule your tour today!
Property Features
Property Type: Residential - Single Family
Basement: Yes
Basement: Partial
Cooling: Central Air
Fenced: Yes
Garage: 2 car attached
Heating: Forced Air, Gas: Central
Home Style: Tri/Multi-Level
Lot Size: 0.24 Acres
Roof Type: Asphalt
Stories: 3.0
Taxes: $3,242
Year Built: 1992
Amenities
Bath: Primary
Disposal
Kitchen: Updated
Range/Oven: Free Stdng.
Vaulted Ceilings
Video Door Bell(s)
Double Pane Windows
Porch: Open
Sliding Glass Doors
Storm Doors
Patio: Open
Feature Descriptions
Appliances: Portable Dishwasher, Dryer, Freezer, Microwave, Refrigerator, Washer, Water Softener Owned
Days on Site: 2
Exterior: Aluminum, Brick
Fireplace: Insert
Flooring: Carpet, Tile
Lot: Curb & Gutter, Fenced: Full, Road: Paved, Sidewalks, Sprinkler: Auto-Full, View: Mountain, Private
Lot Dimensions: 0.0x0.0x0.0
Other Equipment: Fireplace Insert, Storage Shed(s), Window Coverings
Parcel#: 08-055-0-0069
Parking: Parking: Uncovered, Rv Parking
Parking Notes: Parking: Uncovered, Rv Parking
Patio/Porch: Porch: Open, Patio: Open
Sewer: Sewer: Connected, Sewer: Public
Special View Info: Mountain(s)
Topography: Curb & Gutter, Fenced: Full, Road: Paved, Sidewalks, Sprinkler: Auto-Full, Terrain, Flat, View: Mountain, Private
Utilities: Natural Gas Connected, Electricity Connected, Sewer Connected, Sewer: Public, Water Connected
Water: Culinary
Window: Blinds
Local Schools
High School: Stansbury
Elementary School: Stansbury
School District: Tooele
Listed By / Shown By
Listed By
Agency Name: Ascend Real Estate
Agency Phone: 801-209-7715
Shown By
Agent Name: Connor Clark
Agent Phone: (801) 245-0353
Agency Title: Wardley Real Estate

Estimate Your Payment
Estimated Payment
$ 2,099.56 per month $1,699.60 Principal & Interest $270.17 Property Tax $129.79 Homeowner's InsuranceChange Payment Information


Privacy Policy / DMCA Notice / ADA Accessibility


This site is hosted, designed and copyright
© 1994 - 2026 by
Delta Media Group, Inc. -- Patent Pending --
Agent License Information: S.0201425
506 Country Club Dr | MLS# 2160834
This single family home located at 506 Country Club Dr, Tooele, UT 84074 is currently listed for sale with an asking price of $445,000. This property was built in 1992 and has 4 bedrooms and 1 full baths with 1730 sq. ft. Country Club Dr is located in the GOLF COURSE ISLAND SUB subdivision within the Tooele school district. Search GOLF COURSE ISLAND SUB real estate on connorclark.wardleyre.com today.