
Connor Clark
REALTOR®, S.0201425

BEDS4
BATHS2 full 1 partial
SQUARE FEET2,163
MLS#2160916
STATUSActive
PROPERTY TYPEResidential - Townhouse
SUBDIVISIONHIGHLINE AT AMERICAN FORK
SCHOOLAlpine
Property Description
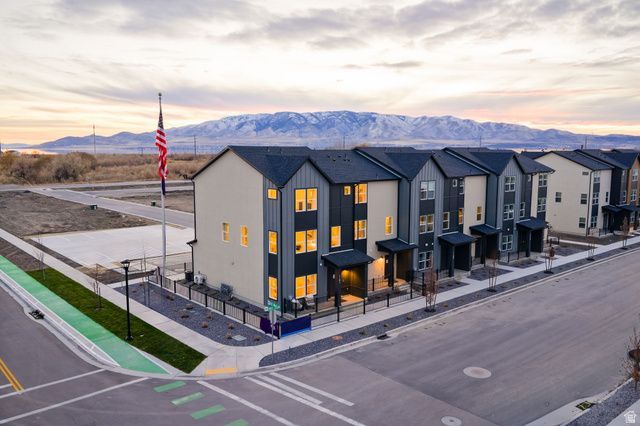
Homesite #305 - Spacious and thoughtfully designed, the Manhattan townhome offers three levels of flexible living with modern finishes throughout. This 4-bedroom, 3.5-bath home features 2,163 sq. ft. of well-planned space, ideal for both everyday living and entertaining. The first floor includes a full bathroom and versatile flex room, perfect for a home office, gym, or guest space. On the main level, an open-concept layout connects the great room, dining area, and kitchen, creating a bright and inviting central hub. The kitchen features white cabinetry, white quartz countertops, a center island, and walk-in pantry, all complemented by LVP flooring throughout the main and wet areas. A convenient powder bath is also located on this level. Upstairs, the primary suite offers a private retreat with a walk-in closet and en-suite bathroom with dual vanity. Two additional bedrooms, each with walk-in closets, provide comfortable space for family or guests. This interior unit faces west, bringing in great natural light. Projected completion August 2026. *Photos of model home, options & finishes may vary*
Property Features
Property Type: Residential - Townhouse
Basement: None
Cooling: Central Air
Garage: 2 car attached
Heating: Forced Air, Gas: Central
Home Style: Townhouse; Row-mid
Lot Size: 0.02 Acres
Roof Type: Asphalt
Stories: 3.0
Taxes: $1
Year Built: 2026
Amenities
Bath: Primary
Closet: Walk-In
Disposal
Great Room
Range/Oven: Free Stdng.
Smart Thermostat(s)
Double Pane Windows
Porch: Open
Feature Descriptions
Appliances: Microwave
Association Amenities: Pets Permitted, Playground, Snow Removal, Trash
Days on Site: 1
Exterior: Asphalt, Stucco, Cement Siding
Flooring: Carpet
HOA Fee: 115/ Monthly
Lot: Curb & Gutter, Road: Paved, Sidewalks, Sprinkler: Auto-Full, View: Lake, View: Mountain, Drip Irrigation: Auto-Full
Lot Dimensions: 0.0x0.0x0.0
Patio/Porch: Porch: Open
Sewer: Sewer: Connected, Sewer: Public
Special View Info: Lake, Mountain(s)
Topography: Curb & Gutter, Road: Paved, Sidewalks, Sprinkler: Auto-Full, Terrain, Flat, View: Lake, View: Mountain, Drip Irrigation: Auto-Full
Utilities: Natural Gas Connected, Electricity Connected, Sewer Connected, Sewer: Public, Water Connected
Water: Culinary, Irrigation: Pressure
Window: None
Local Schools
High School: American Fork
Middle School: American Fork
Elementary School: Greenwood
School District: Alpine
Listed By / Shown By
Listed By
Agency Name: Century Communities Realty of Utah, LLC
Shown By
Agent Name: Connor Clark
Agent Phone: (801) 245-0353
Agency Title: Wardley Real Estate

Estimate Your Payment
Estimated Payment
$ 2,069.93 per month $1,922.99 Principal & Interest $0.08 Property Tax $146.85 Homeowner's InsuranceChange Payment Information


Privacy Policy / DMCA Notice / ADA Accessibility


This site is hosted, designed and copyright
© 1994 - 2026 by
Delta Media Group, Inc. -- Patent Pending --
Agent License Information: S.0201425
514 S 1110 W | MLS# 2160916
This townhouse located at 514 S 1110 W, American Fork, UT 84003 is currently listed for sale with an asking price of $503,490. This property was built in 2026 and has 4 bedrooms and 2 full and 1 partial baths with 2163 sq. ft. S 1110 W is located in the HIGHLINE AT AMERICAN FORK subdivision within the Alpine school district. Search HIGHLINE AT AMERICAN FORK real estate on connorclark.wardleyre.com today.