
Connor Clark
REALTOR®, S.0201425

BEDS4
BATHS2 full 1 partial
SQUARE FEET3,260
MLS#2161518
STATUSActive
PROPERTY TYPEResidential - Single Family
SUBDIVISIONSUMMIT PARK
SCHOOLPark City
Property Description
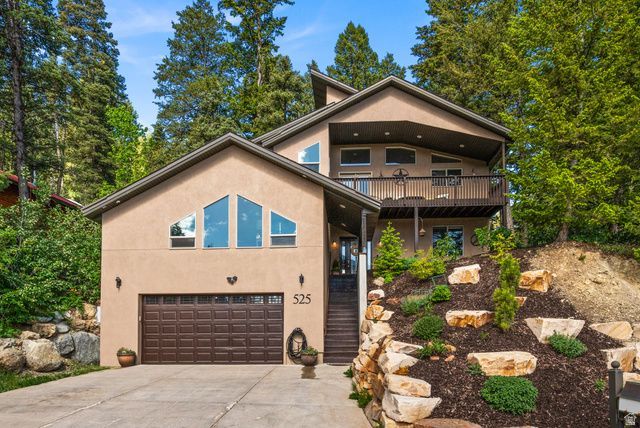
Nestled in the mountains of Park City, this bright and inviting home offers mountain views and exceptional privacy. Vaulted ceilings and clerestory windows flood the main level with natural light. An updated kitchen provides a gathering place for entertaining and creating culinary delights. French doors open to a covered patio surrounded by mature pines. The master suite captures views of the surrounding forest, complete with an ensuite bathroom and walk-in closet. A guest suite was recently added including an ensuite bathroom and walk-in closet. Other recent upgrades include porcelain kitchen countertops, LVP flooring, wool carpet, whole house water filtration system, LED lighting and a French drain. The spacious 588 SF garage comes equipped with a 220V EV car charger, hot/cold water hose bib, and a storage closet, perfect for skis and outdoor equipment. The neighborhood is home to some of Park City's best trails and incredible backcountry skiing. For families with children in the Park City school district, the home is conveniently located just two blocks from the school bus stop. It's also just minutes away from Woodward Park City, an action sports facility and ski resort. SLC International Airport is only 25 minutes away. A voluntary HOA is available for residents who wish to participate but is not mandatory.
Property Features
Property Type: Residential - Single Family
Basement: Daylight, Entrance, Partial
Basement: Yes
Fireplaces: 1
Garage: 2
Heating: Forced Air, Gas: Central
Home Style: Tri/Multi-Level
Lot Size: 0.28 Acres
Roof Type: Asphalt, Metal
Stories: 2.0
Taxes: $4,733
Year Built: 2007
Amenities
Closet: Walk-In
Disposal
Kitchen: Updated
Range: Gas
Range/Oven: Built-In
Vaulted Ceilings
Video Door Bell(s)
Smart Thermostat(s)
Awning(s)
Balcony
Basement Entrance
Double Pane Windows
Patio: Covered
Feature Descriptions
Accessibility: Accessible Hallway(s)
Appliances: Ceiling Fan, Dryer, Microwave, Range Hood, Refrigerator, Washer, Water Softener Owned
Exterior: Stucco
Flooring: Carpet, Tile
HOA Fee: 50/ Annually
Laundry: Electric Dryer Hookup
Lot: Road: Paved, Terrain: Mountain, View: Mountain, View: Valley, Wooded
Lot Dimensions: 0.0x0.0x0.0
Parcel#: SU-I-105
Patio/Porch: Covered
Sewer: Sewer: Connected, Sewer: Public
Special View Info: Mountain(s), Valley
Topography: Road: Paved, Terrain: Mountain, View: Mountain, View: Valley, Wooded
Utilities: Natural Gas Connected, Electricity Connected, Sewer Connected, Sewer: Public, Water Connected
Water: Culinary
Window: Blinds, Shades
Local Schools
High School: Park City
Middle School: Ecker Hill
Elementary School: Jeremy Ranch
School District: Park City
Listed By / Shown By
Listed By
Agency Name: Windermere Real Estate (Park City)
Shown By
Agent Name: Connor Clark
Agent Phone: (801) 245-0353
Agency Title: Wardley Real Estate

Estimate Your Payment
Estimated Payment
$ 7,280.32 per month $6,397.36 Principal & Interest $394.42 Property Tax $488.54 Homeowner's InsuranceChange Payment Information


Privacy Policy / DMCA Notice / ADA Accessibility


This site is hosted, designed and copyright
© 1994 - 2026 by
Delta Media Group, Inc. -- Patent Pending --
Agent License Information: S.0201425
525 Upper Evergreen Dr | MLS# 2161518
This single family home located at 525 Upper Evergreen Dr , Park City, UT 84098 is currently listed for sale with an asking price of $1,675,000. This property was built in 2007 and has 4 bedrooms and 2 full and 1 partial baths with 3260 sq. ft. Upper Evergreen Dr is located in the SUMMIT PARK subdivision within the Park City school district. Search SUMMIT PARK real estate on connorclark.wardleyre.com today.