
Connor Clark
REALTOR®, S.0201425

BEDS5
BATHS3 full 1 partial
SQUARE FEET3,579
MLS#2160795
STATUSActive
PROPERTY TYPEResidential - Single Family
SUBDIVISIONCANYON HILLS
SCHOOLAlpine
Property Description
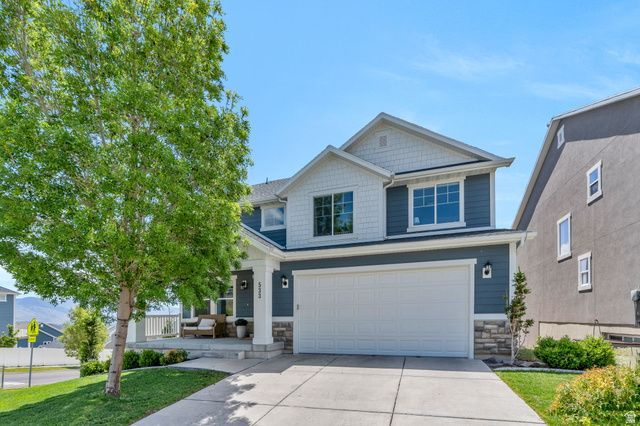
OPEN HOUSE: 12-3pm on Saturday May 30th --- Welcome to one of the most sought-after neighborhoods in Lehi! This incredible home features breathtaking, unobstructed mountain and valley views from every level - views you'll never get tired of waking up to. Directly across the street, enjoy the community pool, tennis courts, basketball court, and park, giving you the feeling of having your own private resort right outside your front door. Inside, the main floor is filled with natural light and designed for both everyday living and entertaining. The stunning kitchen opens to a spacious great room with soaring vaulted ceilings, oversized windows, and picturesque views in every direction. The main level also features a private office and a spacious walk-in laundry room as well as a beautiful balcony where you can barbecue and enjoy the sunset! Upstairs, you'll find 4 bedrooms, including a peaceful primary suite with its own private bathroom and walk-in closet, plus 3 additional bedrooms and a full bathroom. The walkout basement is bright, open, and incredibly versatile...featuring a large bedroom, full bathroom, and cold storage, making it the perfect space for guests, a second living area, home gym, or movie room. With unbeatable views, incredible natural light, and resort-style amenities just steps away, this is the kind of home your family will love for years to come.
Property Features
Property Type: Residential - Single Family
Basement: Full, Walk-Out Access
Basement: Yes
Cooling: Central Air
Fenced: Yes
Garage: 2 car attached
Heating: Gas: Central
Home Style: Stories: 2
Lot Size: 0.14 Acres
Roof Type: Asphalt
Stories: 3.0
Taxes: $2,900
Year Built: 2015
Amenities
Bath: Primary
Bath: Sep. Tub/Shower
Closet: Walk-In
Den/Office
Disposal
Great Room
Range: Gas
Range/Oven: Free Stdng.
Vaulted Ceilings
Smart Thermostat(s)
Basement Entrance
Walkout
Feature Descriptions
Appliances: Portable Dishwasher, Dryer, Range Hood, Refrigerator, Washer
Association Amenities: Barbecue, Biking Trails, Hiking Trails, Pets Permitted, Picnic Area, Playground, Pool, Spa/Hot Tub, Tennis Court(s)
Days on Site: 2
Exterior: Asphalt, Clapboard/Masonite, Stone, Stucco
Flooring: Carpet, Laminate, Tile
HOA Fee: 105/ Monthly
Hot Tub: Yes
Lot: Corner Lot, Fenced: Full, Road: Paved, Sidewalks, Sprinkler: Auto-Full, View: Lake, View: Mountain, View: Valley
Lot Dimensions: 0.0x0.0x0.0
Other Equipment: Window Coverings
Parcel#: 65-411-0224
Sewer: Sewer: Connected
Special View Info: Lake, Mountain(s), Valley
Topography: Corner Lot, Fenced: Full, Road: Paved, Sidewalks, Sprinkler: Auto-Full, View: Lake, View: Mountain, View: Valley
Utilities: Natural Gas Connected, Electricity Connected, Sewer Connected, Water Connected
Local Schools
High School: Skyridge
Middle School: Viewpoint Middle School
Elementary School: Belmont
School District: Alpine
Listed By / Shown By
Listed By
Agency Name: Equity Real Estate (South Valley)
Shown By
Agent Name: Connor Clark
Agent Phone: (801) 245-0353
Agency Title: Wardley Real Estate

Estimate Your Payment
Estimated Payment
$ 3,941.56 per month $3,437.39 Principal & Interest $241.67 Property Tax $262.50 Homeowner's InsuranceChange Payment Information


Privacy Policy / DMCA Notice / ADA Accessibility


This site is hosted, designed and copyright
© 1994 - 2026 by
Delta Media Group, Inc. -- Patent Pending --
Agent License Information: S.0201425
533 W 4100 N | MLS# 2160795
This single family home located at 533 W 4100 N, Lehi, UT 84048 is currently listed for sale with an asking price of $899,999. This property was built in 2015 and has 5 bedrooms and 3 full and 1 partial baths with 3579 sq. ft. W 4100 N is located in the CANYON HILLS subdivision within the Alpine school district. Search CANYON HILLS real estate on connorclark.wardleyre.com today.