
Connor Clark
REALTOR®, S.0201425

BEDS5
BATHS3 full 2 partial
SQUARE FEET5,210
MLS#2161330
STATUSActive
PROPERTY TYPEResidential - Single Family
SUBDIVISIONFAIRWAY HEIGHTS
SCHOOLNebo
Property Description
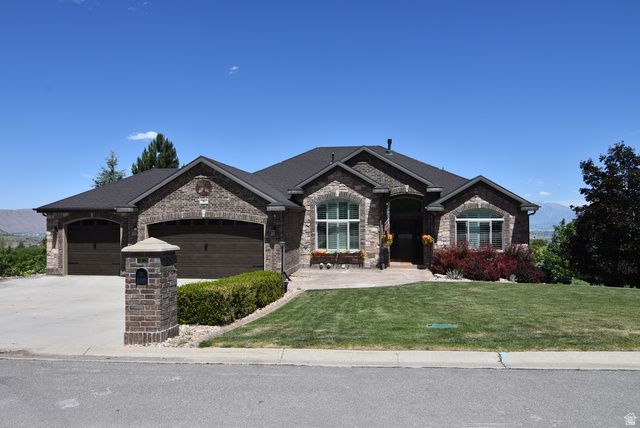
Views abound from this stunning 5,280 sq ft custom rambler home located on a beautiful 1.26-acre view lot. Enjoy the unobstructed panoramic views and blazing sunsets of the valley from your private sunroom, Owner's suite, kitchen and great room. This home has just about everything you could want. Formal living room & private office with mountain views, sunroom, great room with fireplace, spacious main kitchen with double wall ovens, gas cooktop range, microwave, granite counter tops, custom cabinetry, dishwasher and inlayed tile floors. The main floor Grand Owner's Suite features a gas log fireplace, grand owner's bathroom with separate tub and shower, double basin vanity and large walk-in closet (and don't forget those valley views from your bedroom windows). The main floor also boasts a formal entry, spacious laundry room, large dining area and an additional bedroom and full bath plus the private guest 1/2 bath. Downstairs you will find 2 more bedrooms, 2 more full bathrooms, walk-out basement entry to the back yard, gas fireplace, 2 large gathering/game rooms, a 2nd full kitchen with granite countertops, a 3rd room that's an indoor hot tub and 1/2 bath that could be converted into an additional bedroom. This area makes a great mother-in-apartment of ADU. There's a 2nd laundry room and storage room PLUS a HUGE, FULLY FURNISHED THEATER ROOM featuring STADIUM SEATING and ALL AUDIO/VISUAL EQUIPMENT for the ultimate entertainment experience. Don't forget the 3-car garage with workbench and professional landscaping surrounding the immediate home that compliments the natural and undisturbed vegetation on this large 1.26-acre lot and the Gazebo with stunning views. Square footage figures are provided as a courtesy estimate only and were obtained from building plans. Buyers are advised to obtain an independent measurement. Information is deemed reliable but not guaranteed, Buyer is advised to verify all information presented to their satisfaction. Amenities include 2 refrigerators, 3 fireplaces, 4 rooms with French doors, Sunroom, Washer and Dryer, Movie Theater including A/V equipment and furniture, 2 kitchens, 2 laundry rooms, Private home office and so much more.
Property Features
Property Type: Residential - Single Family
Basement: Yes
Basement: Daylight, Entrance, Full, Walk-Out Access
Cooling: Central Air, Window Unit(s)
Fenced: Yes
Fireplaces: 3
Garage: 3 car attached
Heating: Forced Air, Gas: Central, >= 95% efficiency
Home Style: Rambler/Ranch
Lot Size: 1.26 Acres
Roof Type: Asphalt
Stories: 2.0
Taxes: $4,879
Year Built: 2006
Amenities
Accessory Apt
Basement Apartment
Bath: Primary
Bath: Sep. Tub/Shower
Central Vacuum
Closet: Walk-In
Den/Office
Disposal
Floor Drains
French Doors
Gas Log
Great Room
Jetted Tub
Kitchen: Second
Mother-in-Law Apt.
Oven: Double
Oven: Wall
Range: Countertop
Range: Gas
Range/Oven: Free Stdng.
Vaulted Ceilings
Granite Countertops
Theater Room
Video Door Bell(s)
Basement Entrance
Bay Box Windows
Deck; Covered
Double Pane Windows
Entry (Foyer)
Patio: Covered
Storm Doors
Walkout
Feature Descriptions
Appliances: Ceiling Fan, Dryer, Microwave, Range Hood, Washer
Door Features: French Doors
Exterior: Brick, Stone, Stucco
Flooring: Carpet, Hardwood, Tile
Hot Tub: Yes
Laundry: Electric Dryer Hookup, Gas Dryer Hookup
Lot: Curb & Gutter, Fenced: Part, Road: Paved, Sprinkler: Auto-Part, Terrain: Grad Slope, Terrain: Hilly, Terrain: Mountain, View: Lake, View: Mountain, View: Valley, Wooded
Lot Dimensions: 0.0x0.0x0.0
Other Equipment: Gazebo, Hot Tub, Window Coverings, Workbench, Projector
Parcel#: 39-089-0008
Patio/Porch: Covered
Sewer: Sewer: Connected, Sewer: Public
Special View Info: Lake, Mountain(s), Valley
Topography: Curb & Gutter, Fenced: Part, Road: Paved, Sprinkler: Auto-Part, Terrain, Flat, Terrain: Grad Slope, Terrain: Hilly, Terrain: Mountain, View: Lake, View: Mountain, View: Valley, Wooded
Utilities: Natural Gas Connected, Electricity Connected, Sewer Connected, Sewer: Public, Water Connected
Water: Culinary
Window: Blinds, Plantation Shutters
Local Schools
High School: Salem Hills
Middle School: Mt. Nebo
Elementary School: Mt Loafer
School District: Nebo
Listed By / Shown By
Listed By
Agency Name: Charles Wixom Realty
Agency Phone: 801-372-3481
Shown By
Agent Name: Connor Clark
Agent Phone: (801) 245-0353
Agency Title: Wardley Real Estate

Estimate Your Payment
Estimated Payment
$ 5,339.77 per month $4,583.19 Principal & Interest $406.58 Property Tax $350.00 Homeowner's InsuranceChange Payment Information


Privacy Policy / DMCA Notice / ADA Accessibility


This site is hosted, designed and copyright
© 1994 - 2026 by
Delta Media Group, Inc. -- Patent Pending --
Agent License Information: S.0201425
6 W Salem Hills Dr S | MLS# 2161330
This single family home located at 6 W Salem Hills Dr S, Elk Ridge, UT 84651 is currently listed for sale with an asking price of $1,200,000. This property was built in 2006 and has 5 bedrooms and 3 full and 2 partial baths with 5210 sq. ft. W Salem Hills Dr S is located in the FAIRWAY HEIGHTS subdivision within the Nebo school district. Search FAIRWAY HEIGHTS real estate on connorclark.wardleyre.com today.