
Connor Clark
REALTOR®, S.0201425

BEDS3
BATHS1 full
SQUARE FEET1,662
MLS#2161469
STATUSActive
PROPERTY TYPEResidential - Single Family
SCHOOLSalt Lake
Property Description
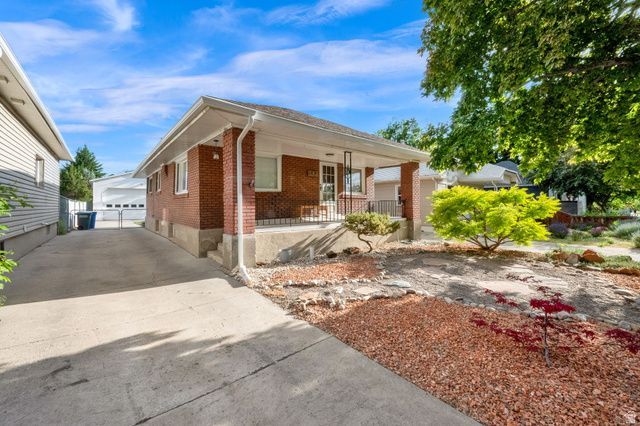
Step into this nice Liberty Wells home that just hit the market. The open floor plan is filled with beautiful natural light, creating warm, inviting spaces perfect for everyday living and entertaining. New carpets in bedrooms. The raised basement ceiling offers exceptional usable space. noticeably higher than most in the neighborhood with finished bedroom. Enjoy the great layout making it move-in ready. Spacious primary bedroom with good closet space. Oversized 2 car garage 23 1/2 ' x 23 1/2' with 10' doors with extra workspace area with possibilities you won't find in this area. Close to all the action, bus lines, trax and shopping. We invite you to check it out today. Includes parcel number 1618481023 Acreage of .01
Property Features
Property Type: Residential - Single Family
Basement: Partial
Basement: Yes
Cooling: Evaporative Cooling, Window Unit(s)
Fenced: Yes
Fireplaces: 1
Garage: 2
Heating: Forced Air, Gas: Central
Home Style: Bungalow/Cottage
Lot Size: 0.12 Acres
Roof Type: Asphalt
Stories: 2.0
Taxes: $2,697
Year Built: 1920
Amenities
Disposal
Gas Log
Range: Countertop
Granite Countertops
Double Pane Windows
Storm Doors
Patio: Open
Feature Descriptions
Appliances: Refrigerator
Exterior: Asphalt, Brick
Flooring: Carpet, Hardwood, Linoleum
Laundry: Electric Dryer Hookup
Lot: Fenced: Full, Road: Paved, Sidewalks
Lot Dimensions: 0.0x0.0x0.0
Other Equipment: Window Coverings
Parcel#: 16-18-481-009
Parking: Rv Parking
Parking Notes: Rv Parking
Patio/Porch: Patio: Open
Sewer: Sewer: Connected
Topography: Fenced: Full, Road: Paved, Sidewalks
Utilities: Natural Gas Connected, Electricity Connected, Sewer Connected, Water Connected
Water: Culinary
Window: Blinds, Full
Local Schools
High School: Highland
Middle School: Clayton
Elementary School: Hawthorne
School District: Salt Lake
Listed By / Shown By
Listed By
Agency Name: Century 21 Everest
Shown By
Agent Name: Connor Clark
Agent Phone: (801) 245-0353
Agency Title: Wardley Real Estate

Estimate Your Payment
Estimated Payment
$ 2,855.37 per month $2,443.98 Principal & Interest $224.75 Property Tax $186.64 Homeowner's InsuranceChange Payment Information


Privacy Policy / DMCA Notice / ADA Accessibility


This site is hosted, designed and copyright
© 1994 - 2026 by
Delta Media Group, Inc. -- Patent Pending --
Agent License Information: S.0201425
642 E Garfield Ave S | MLS# 2161469
This single family home located at 642 E Garfield Ave S, Salt Lake City, UT 84105 is currently listed for sale with an asking price of $639,900. This property was built in 1920 and has 3 bedrooms and 1 full baths with 1662 sq. ft. E Garfield Ave S is located within the Salt Lake school district. Search Salt Lake City real estate on connorclark.wardleyre.com today.