
Connor Clark
REALTOR®, S.0201425

BEDS5
BATHS3 full 1 partial
SQUARE FEET3,711
MLS#2146439
STATUSActive
PROPERTY TYPEResidential - Single Family
SUBDIVISIONSILVER CREEK
SCHOOLSouth Summit
Property Description
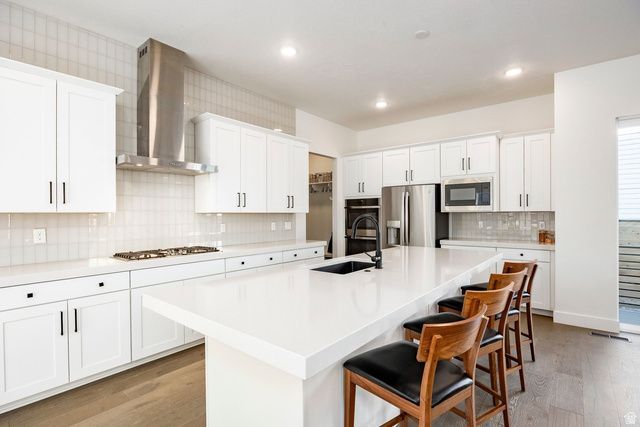
Impeccably crafted and fully furnished residence in Silver Creek Village, one of Park City's newer lifestyle-rich communities, offering a thoughtful blend of style, space, and versatility. The open main level is centered around a chef-inspired kitchen with a large island, quartz countertops, double ovens, a gas cooktop with direct venting, and a generous workspace, all seamlessly connected to the dining and living areas. The well-designed floor plan offers three separate living areas, including a main-level great room, upper-level loft, and lower-level family room, creating room for gathering, privacy, guests, work-from-home needs, or relaxed mountain living. Soaring 10-foot ceilings on the main level and 9-foot ceilings upstairs enhance the home's open, airy feel. Enjoy a covered deck and fully fenced yard, ideal for entertaining, pets, or quiet evenings outdoors. With an oversized two-car garage, extra driveway parking, included furnishings, and easy access to Park City's recreation, dining, trails, skiing, and everyday amenities, this move-in-ready home is designed for effortless mountain living from day one.
Property Features
Property Type: Residential - Single Family
Basement: Full
Basement: Yes
Cooling: Central Air
Fenced: Yes
Fireplaces: 1
Garage: 2 car attached
Heating: Forced Air, Gas: Central
Home Style: Stories: 2
Lot Size: 0.13 Acres
Roof Type: Asphalt
Stories: 3.0
Taxes: $4,120
Year Built: 2023
Amenities
Alarm: Fire
Bar: Wet
Bath: Primary
Bath: Sep. Tub/Shower
Closet: Walk-In
Disposal
Oven: Double
Oven: Gas
Range: Countertop
Vaulted Ceilings
Instantaneous Hot Water
Double Pane Windows
Entry (Foyer)
Patio: Covered
Porch: Open
Sliding Glass Doors
Feature Descriptions
Appliances: Ceiling Fan, Dryer, Gas Grill/BBQ, Microwave, Range Hood, Refrigerator, Washer, Water Softener Owned
Association Amenities: Biking Trails, Hiking Trails, Pet Rules, Pets Permitted, Picnic Area, Playground, Snow Removal
Days on Site: 22
Exterior: Stone, Cement Siding
Fireplace: Insert
Flooring: Carpet, Hardwood, Tile
HOA Fee: 112/ Monthly
Laundry: Gas Dryer Hookup
Lot: Fenced: Full, Road: Paved, Sidewalks, Sprinkler: Auto-Full, View: Mountain, Drip Irrigation: Auto-Part
Lot Dimensions: 0.0x0.0x0.0
Other Equipment: Fireplace Insert, Window Coverings
Parcel#: SCVC-13-16-120
Patio/Porch: Covered, Porch: Open
Sewer: Sewer: Connected, Sewer: Public
Special View Info: Mountain(s)
Topography: Fenced: Full, Road: Paved, Sidewalks, Sprinkler: Auto-Full, Terrain, Flat, View: Mountain, Drip Irrigation: Auto-Part
Utilities: Natural Gas Connected, Electricity Connected, Sewer Connected, Sewer: Public, Water Connected
Water: Culinary
Window: Blinds
Local Schools
High School: South Summit
Middle School: South Summit
Elementary School: South Summit
School District: South Summit
Listed By / Shown By
Listed By
Agency Name: Summit Sotheby's International Realty
Agency Phone: 435-649-1884
Shown By
Agent Name: Connor Clark
Agent Phone: (801) 245-0353
Agency Title: Wardley Real Estate

Estimate Your Payment
Estimated Payment
$ 6,201.49 per month $5,442.53 Principal & Interest $343.33 Property Tax $415.63 Homeowner's InsuranceChange Payment Information


Privacy Policy / DMCA Notice / ADA Accessibility


This site is hosted, designed and copyright
© 1994 - 2026 by
Delta Media Group, Inc. -- Patent Pending --
Agent License Information: S.0201425
6542 Purple Poppy Ln | MLS# 2146439
This single family home located at 6542 Purple Poppy Ln, Park City, UT 84098 is currently listed for sale with an asking price of $1,425,000. This property was built in 2023 and has 5 bedrooms and 3 full and 1 partial baths with 3711 sq. ft. Purple Poppy Ln is located in the SILVER CREEK subdivision within the South Summit school district. Search SILVER CREEK real estate on connorclark.wardleyre.com today.