
Connor Clark
REALTOR®, S.0201425

BEDS3
BATHS2 full
SQUARE FEET1,592
MLS#2161087
STATUSActive
PROPERTY TYPEResidential - Single Family
SUBDIVISIONGREENFIELD VILLAGE PLAT C
SCHOOLCanyons
Property Description
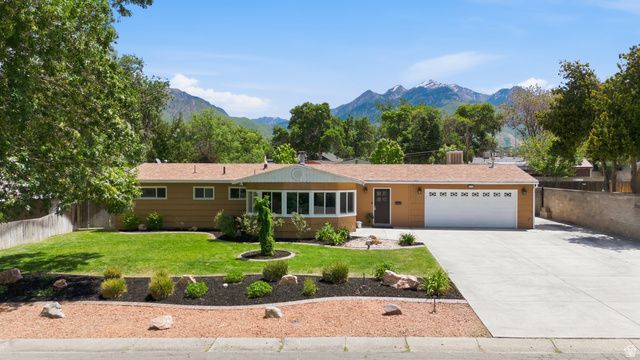
Welcome home to this beautifully updated single-level gem in Cottonwood Heights! This 3-bedroom, 2-full-bath home has been thoughtfully maintained and upgraded throughout - featuring fresh interior paint, stunning quartz countertops, and brand-new flooring. The open, easy single-level layout offers comfortable everyday living with no stairs to navigate. Step outside and discover your entertainer's paradise: a covered back patio, pergola, fire pit, and private hot tub - everything you need to relax or host in style. The .31-acre lot offers an expansive backyard with a large shed equipped with 50-amp power, ideal for a workshop, hobbies, or extra storage. RV parking adds even more versatility, with sewer clean-out. Car enthusiasts and EV owners will love the fully insulated garage with a dedicated 100-amp circuit for electric vehicle charging, plus its own swamp cooler and heater - a true year-round workspace. Located in the heart of Cottonwood Heights, this home checks every box. Don't miss it!
Property Features
Property Type: Residential - Single Family
Basement: None
Cooling: Central Air
Fenced: Yes
Garage: 2
Heating: Forced Air, Gas: Central
Home Style: Rambler/Ranch
Lot Size: 0.31 Acres
Roof Type: Asphalt
Stories: 1.0
Taxes: $1,749
Year Built: 1954
Amenities
Disposal
Kitchen: Updated
Range/Oven: Free Stdng.
Instantaneous Hot Water
Video Door Bell(s)
Bay Box Windows
Entry (Foyer)
Out Buildings
Lighting
Patio: Covered
Skylights
Walkout
Feature Descriptions
Accessibility: Single Level Living
Appliances: Dryer, Refrigerator, Washer, Water Softener Owned
Days on Site: 1
Exterior: Cedar
Flooring: Carpet, Tile
Hot Tub: Yes
Laundry: Electric Dryer Hookup
Lot: Fenced: Full, Road: Paved, Secluded, Sprinkler: Auto-Full, View: Mountain, Drip Irrigation: Auto-Full
Lot Dimensions: 0.0x0.0x0.0
Other Equipment: Gazebo, Hot Tub, Storage Shed(s), Workbench
Outbuilding(s): Yes
Parcel#: 22-21-476-005
Parking: Rv Parking
Parking Notes: Rv Parking
Patio/Porch: Covered
Sewer: Sewer: Connected, Sewer: Public
Spa: Yes
Special View Info: Mountain(s)
Topography: Fenced: Full, Road: Paved, Secluded Yard, Sprinkler: Auto-Full, Terrain, Flat, View: Mountain, Drip Irrigation: Auto-Full
Utilities: Natural Gas Connected, Electricity Connected, Sewer Connected, Sewer: Public, Water Connected
Water: Culinary
Local Schools
High School: Brighton
Middle School: Butler
Elementary School: Ridgecrest
School District: Canyons
Listed By / Shown By
Listed By
Agency Name: Real Broker, LLC
Shown By
Agent Name: Connor Clark
Agent Phone: (801) 245-0353
Agency Title: Wardley Real Estate

Estimate Your Payment
Estimated Payment
$ 2,817.89 per month $2,482.56 Principal & Interest $145.75 Property Tax $189.58 Homeowner's InsuranceChange Payment Information


Privacy Policy / DMCA Notice / ADA Accessibility


This site is hosted, designed and copyright
© 1994 - 2026 by
Delta Media Group, Inc. -- Patent Pending --
Agent License Information: S.0201425
6889 S Village Rd E | MLS# 2161087
This single family home located at 6889 S Village Rd E, Cottonwood Heights, UT 84121 is currently listed for sale with an asking price of $650,000. This property was built in 1954 and has 3 bedrooms and 2 full baths with 1592 sq. ft. S Village Rd E is located in the GREENFIELD VILLAGE PLAT C subdivision within the Canyons school district. Search GREENFIELD VILLAGE PLAT C real estate on connorclark.wardleyre.com today.