
Connor Clark
REALTOR®, S.0201425

BEDS5
BATHS2 full
SQUARE FEET2,665
MLS#2150217
STATUSActive
PROPERTY TYPEResidential - Single Family
SUBDIVISIONWILD HORSE RANCH
SCHOOLTooele
Property Description
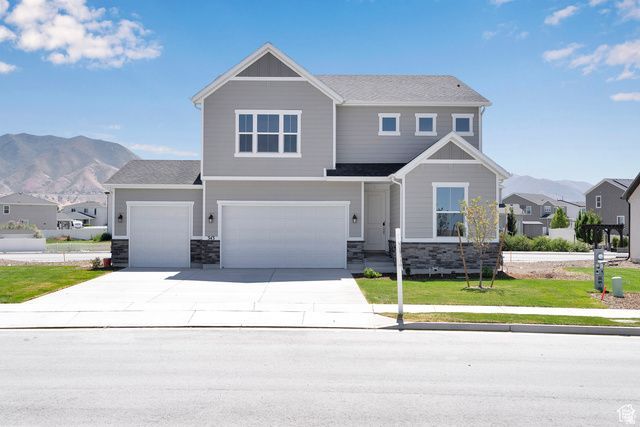
**Contract on this home today and qualify for a rate as low as 4.5% with our Affiliate lender! ***Restrictions apply; please contact us for more information. | Spacious and accommodating, the two-story Moonstone plan features a 3rd car garage, an open-concept main floor and four charming bedrooms upstairs. This home will be built with an extra bedroom and full bath on the main level. Toward the back of the home, a great room flows into an inviting kitchen, a center island and adjacent dining room complimented by double wide sliding glass doors for lots of natural sunlight. Upstairs, enjoy a sprawling primary suite with an oversized shower and walk-in closet. The second floor will be built with a laundry room and a loft. There are NO immediate back yard neighbors with this home which has beautiful mountain & sunrise views! Designer curated finishes and Lot premium are included! Home will be move in ready by about July/August! Contact us today or stop in at our model home for more information or to schedule a tour. Buyer/Agent to verify square footage. Square footage is provided as an estimate and as a courtesy only.
Property Features
Property Type: Residential - Single Family
Basement: None
Cooling: Central Air
Fenced: Yes
Garage: 3 car attached
Heating: Gas: Central
Home Style: Stories: 2
Lot Size: 0.23 Acres
Roof Type: Asphalt
Stories: 2.0
Taxes: $1
Year Built: 2026
Amenities
Alarm: Fire
Bath: Primary
Closet: Walk-In
Disposal
Great Room
Range: Gas
Range/Oven: Free Stdng.
Double Pane Windows
Entry (Foyer)
Porch: Open
Sliding Glass Doors
Feature Descriptions
Appliances: Microwave
Days on Site: 22
Exterior: Stone, Stucco, Cement Siding
Flooring: Carpet
HOA Fee: 100/ Annually
Laundry: Electric Dryer Hookup
Lot: Curb & Gutter, Fenced: Part, Road: Paved, Sidewalks, Sprinkler: Auto-Part, View: Mountain
Lot Dimensions: 0.0x0.0x0.0
Parcel#: 25-023-0-1305
Patio/Porch: Porch: Open
Sewer: Sewer: Connected, Sewer: Public
Special View Info: Mountain(s)
Topography: Curb & Gutter, Fenced: Part, Road: Paved, Sidewalks, Sprinkler: Auto-Part, Terrain, Flat, View: Mountain
Utilities: Natural Gas Connected, Electricity Connected, Sewer Connected, Sewer: Public, Water Connected
Water: Culinary
Window: None
Local Schools
High School: Stansbury
Middle School: Clarke N Johnsen
Elementary School: Old Mill
School District: Tooele
Listed By / Shown By
Listed By
Agency Name: Richmond American Homes of Utah, Inc
Agency Phone: 801-545-3422
Shown By
Agent Name: Connor Clark
Agent Phone: (801) 245-0353
Agency Title: Wardley Real Estate

Estimate Your Payment
Estimated Payment
$ 2,281.21 per month $2,119.28 Principal & Interest $0.08 Property Tax $161.84 Homeowner's InsuranceChange Payment Information


Privacy Policy / DMCA Notice / ADA Accessibility


This site is hosted, designed and copyright
© 1994 - 2026 by
Delta Media Group, Inc. -- Patent Pending --
Agent License Information: S.0201425
71 W Alpenglow Ln, Unit 1305 | MLS# 2150217
This single family home located at 71 W Alpenglow Ln, Unit 1305, Stansbury Park, UT 84074 is currently listed for sale with an asking price of $554,885. This property was built in 2026 and has 5 bedrooms and 2 full baths with 2665 sq. ft. W Alpenglow Ln, Unit 1305 is located in the WILD HORSE RANCH subdivision within the Tooele school district. Search WILD HORSE RANCH real estate on connorclark.wardleyre.com today.